Raised flooring has become one of the most practical and versatile solutions in modern commercial construction — and if you are planning an office fitout, data centre, or commercial space in Muscat, Oman, understanding this system can save you significant time, cost, and future headaches. This guide explains exactly what raised flooring is, when it makes sense to use it, and how expert fitout contractors in Oman approach its installation.
What is Raised Flooring?
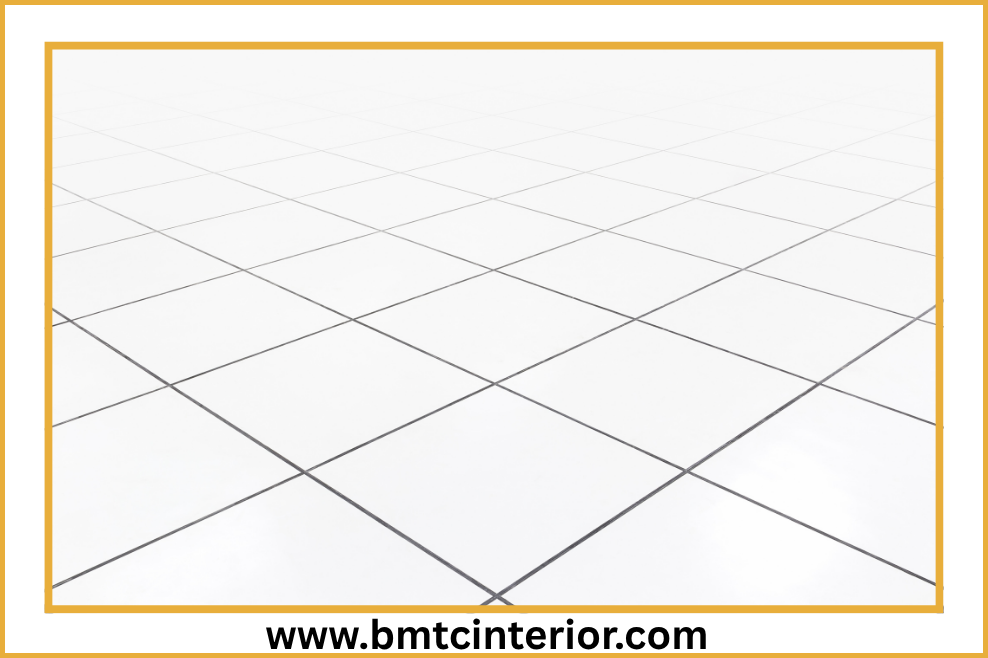
Raised flooring — also called access flooring or raised access floor (RAF) — is an elevated floor system installed above a building’s structural concrete slab. It creates a hidden void, typically between 150mm and 600mm in depth, that runs beneath the entire usable floor surface.
This void becomes a managed infrastructure zone. Electrical cables, data cabling, fibre optic networks, HVAC air distribution ducts, plumbing lines, and mechanical services are all routed cleanly through it, out of sight and fully accessible at any point.
The floor panels themselves are typically made from steel-encased calcium sulphate, high-grade timber, or cement composite materials. They sit on adjustable steel pedestals bolted or adhesive-fixed to the structural slab, and can be lifted individually using a suction tool for access at any time.
Why Raised Flooring Matters for Businesses in Muscat and Oman
The commercial real estate and fitout landscape in Muscat has matured significantly over the past decade. Businesses — from multinational corporations setting up regional offices to SMEs moving into Lamar Business Centre, Al Ghubrah Street, and commercial towers across Al Khuwair and Ruwi — now expect infrastructure flexibility from day one.
Cable Management Without Disruption
Traditional floor-level cabling means drilling through walls, running exposed conduits, or cutting channels into slabs — all of which are disruptive, expensive to modify, and visually poor. A raised floor eliminates this entirely. New power outlets, LAN ports, or AV connection points can be added by simply lifting a panel and routing a new cable. No construction noise, no downtime.
Cooling Efficiency in Oman’s Climate
Oman’s harsh summer climate means HVAC is not a luxury — it is critical. Raised flooring supports underfloor air distribution (UFAD) systems that deliver conditioned air upward through floor diffusers directly into the occupied zone. This approach is more energy-efficient than ceiling-based systems, reduces hot spots, and supports better air quality — a significant advantage in Muscat’s climate where cooling costs are a major operational concern.
Future-Proofing Your Space
Technology changes fast. The office you fit out today needs to accommodate the infrastructure demands of three to five years from now. Raised flooring gives your space the adaptability to evolve — new server racks, additional workstations, AV upgrades — without tearing up your floor each time.
If you are planning a commercial fitout in Muscat and want to discuss whether raised flooring is right for your project, contact BMTC for a no-obligation consultation with our fitout specialists.
Types of Raised Flooring Systems
Not all raised access floors are the same. The right system depends on your space type, load requirements, and infrastructure complexity.
Steel Encased Panels
The most widely used type in commercial office fitouts. A galvanised steel shell filled with calcium sulphate or cementitious core gives excellent load-bearing capacity, fire resistance, and acoustic dampening. Suitable for open-plan offices, trading floors, and corporate headquarters in Muscat and across Oman.
Aluminium Panels
Lighter than steel, with excellent corrosion resistance. Ideal for areas with high humidity exposure or where weight loading on the structural slab is a concern. Often used in hospitality and retail design environments where aesthetics also matter alongside functionality.
High-Load and Anti-Static Panels
Data centres, server rooms, and broadcast facilities require anti-static or ESD (electrostatic discharge) rated panels that protect sensitive electronics from static charge build-up. High-load variants can support equipment exceeding 1,000 kg per square metre — essential for server rack installations.
Ventilated and Grated Panels
Used in areas where underfloor cooling is the primary purpose. Perforated or grated panels control airflow volume and direction, forming the delivery mechanism for UFAD systems.
When Should You Use Raised Flooring? Key Applications
Raised flooring is not always the right choice — but when it is, the benefits are substantial. Here are the scenarios where it adds genuine value:
- Data centres and server rooms — cable management, cooling, and anti-static protection are all critical
- Open-plan corporate offices — flexibility to reconfigure workstations, power, and data without disruption
- Trading floors and financial institutions — dense cabling needs and frequent layout changes
- Call centres and BPO spaces — high density of workstations, constant churn of seat layouts
- Government and institutional offices — long-term infrastructure investment with changing technology demands
- Hospitality back-of-house areas — MEP routing without aesthetic compromise in guest-facing zones
- Retail flagships and showrooms — clean, cable-free floors with flexible power zoning
For standard residential apartments or smaller commercial spaces with minimal cabling needs, raised flooring may add unnecessary cost. A qualified fitout contractor in Oman can assess whether the investment is justified for your specific project.
How BMTC Delivers Raised Flooring Solutions in Muscat
BMTC Interior Design & Fitouts has been delivering turnkey fitout and construction solutions in Muscat, Oman since 2008. With 14+ years of experience in commercial and institutional projects across Muscat, Seeb, Al Khuwair, Ruwi, Bawshar, Sohar, Sur, and Nizwa, the BMTC team brings both technical depth and local market knowledge to every project.
Technical Assessment and Space Planning
Before any raised floor system is specified, BMTC conducts a thorough structural assessment of the existing slab — checking load capacity, levelness, and moisture levels. The void height is determined based on the volume of services that need to be accommodated and the cooling strategy chosen.
This technical phase is integrated with commercial interior design planning in Muscat to ensure the floor system aligns with the overall space layout, furniture zoning, and M&E services.
MEP Coordination
Raised flooring only delivers its full value when properly coordinated with your mechanical, electrical, and plumbing services. BMTC’s in-house MEP team routes cabling, conduits, and air distribution systems through the underfloor void with precision — eliminating clashes, maintaining access zones, and ensuring compliance with Oman’s building codes and GCC standards.
Panel Supply, Installation, and Finishing
BMTC manages panel procurement through vetted suppliers meeting international specifications, ensuring consistent load ratings and fire compliance. Installation includes pedestal setting, levelling, panel laying, and finished floor covering — whether that is vinyl, carpet tile, timber veneer, or polished stone — for a seamless surface finish.
For a full office fitout in Muscat that includes raised flooring, furniture, ceiling systems, partitioning, and MEP, BMTC operates as a single-point turnkey contractor — reducing coordination risk and keeping your project on schedule.
Cost, Timeline, and What to Expect
Cost Considerations in Oman
Raised access flooring costs in Oman vary based on panel type, void height, total area, and finish quality. As a general reference:
- Basic steel panel systems — suitable for general office use, lower cost per square metre
- High-load or ESD-rated systems — premium specification for data centres, higher per-unit cost
- Full turnkey including MEP, covering, and access doors — varies significantly based on project complexity
BMTC provides detailed, itemised quotations after site assessment — there are no hidden costs. Pricing reflects Oman market rates and the quality standards required for commercial and institutional clients.
Typical Project Timeline
For a mid-sized commercial fitout with raised flooring in Muscat:
- Site survey and design sign-off: 1–2 weeks
- Material procurement and lead time: 2–4 weeks depending on panel specification
- Installation (per 500 sqm): typically 1–2 weeks
- MEP integration and testing: concurrent with installation
Total lead-to-completion for a standard project ranges from 6 to 10 weeks. Larger or more complex projects — such as data centres or multi-floor corporate offices — are planned on a dedicated project schedule.
💬 Ready to plan your raised floor fitout? Message BMTC on WhatsApp and get a direct response from our technical team.
Common Mistakes to Avoid When Specifying Raised Flooring
Underestimating Void Height
One of the most frequent errors is specifying a void that is too shallow to accommodate all services comfortably. Cramped underfloor voids restrict airflow, complicate cable management, and make future access difficult. Always calculate required void height based on the full services schedule — not the minimum.
Ignoring Access Panel Placement
Raised floors are only as useful as their accessibility. Poorly planned access points — particularly under fixed furniture, columns, or wall-mounted units — negate the system’s flexibility. Access locations must be coordinated with the furniture layout during the design phase.
Choosing the Wrong Panel Specification
Selecting a lighter or cheaper panel grade for a data centre or high-traffic space leads to premature failure and safety risks. Always match the panel specification — load rating, fire class, ESD rating — to the actual use of the space.
Skipping MEP Coordination
Raised flooring without proper MEP coordination results in chaotic underfloor spaces that are difficult to maintain. In Muscat’s commercial fitout market, where commercial interior design standards are continually rising, professional MEP integration is no longer optional — it is expected.
Why Choose BMTC for Your Raised Flooring and Fitout Project in Oman?
BMTC Interior Design & Fitouts has established a strong reputation across Muscat and Oman built on two core principles: technical quality and project reliability. Since 2008, the company has delivered fitout and construction projects across diverse sectors — corporate offices, commercial showrooms, hospitality venues, retail spaces, and institutional facilities.
BMTC operates as a fully integrated contractor, covering everything from commercial interior design in Muscat and office fitout to MEP services, joinery, architecture, and signage solutions across Oman. This single-contractor model means better coordination, faster delivery, and clear accountability on every project.
Clients across Muscat, Seeb, Ruwi, Bawshar, Al Khuwair, Sohar, Sur, and Nizwa continue to return to BMTC because the team consistently delivers on time, to specification, and within agreed budgets.
Contact BMTC Interior Design & Fitouts: 📍 Way No 4551, Lamar Business Center, Al Ghubrah Street, Muscat 111, Oman 📞 +968 97239729 ✉ sales@bmtcinterior.com 🌐 bmtcinterior.com
For raised flooring enquiries, office fitout consultations, or full turnkey project discussions, contact the BMTC team directly or message on WhatsApp for a same-day response.
Frequently Asked Questions
Q1: What is raised flooring used for in commercial buildings? A1: Raised flooring is primarily used to create a managed void beneath the usable floor surface for routing electrical cables, data networks, HVAC ducts, and plumbing. It is widely used in offices, data centres, trading floors, and call centres where infrastructure flexibility, cable management, and underfloor air distribution are important requirements.
Q2: Is raised flooring suitable for office fitouts in Oman? A2: Yes, raised flooring is well-suited to commercial office fitouts in Oman, particularly in Muscat. It accommodates dense cabling needs, supports energy-efficient underfloor cooling — important in Oman’s climate — and allows future reconfiguration without disruptive construction. Experienced fitout contractors in Muscat such as BMTC can assess and install the right system for your project.
Q3: What is the typical cost of raised flooring installation in Muscat? A3: Costs vary based on panel type (standard steel, high-load, anti-static), void height, total area, and finish. BMTC provides site-specific, itemised quotations after a technical assessment. Generally, basic systems are cost-effective for medium to large offices, while specialist systems for data centres carry a higher per-square-metre cost reflecting the performance requirements.
Q4: How long does raised flooring installation take? A4: For a standard commercial space in Muscat, raised flooring installation typically takes one to two weeks per 500 square metres, running concurrently with MEP integration. Full project timelines from survey to handover generally range from six to ten weeks depending on project scale, panel lead times, and fitout scope.
Q5: Can raised flooring be added to an existing office during renovation? A5: Yes, raised flooring can be installed during office renovation in Muscat. The key consideration is headroom — the raised floor adds 150mm to 600mm to the finished floor level, so ceiling heights and door clearances must be assessed. BMTC’s team conducts a full structural and spatial assessment before recommending a system to ensure it integrates cleanly into existing renovation projects.