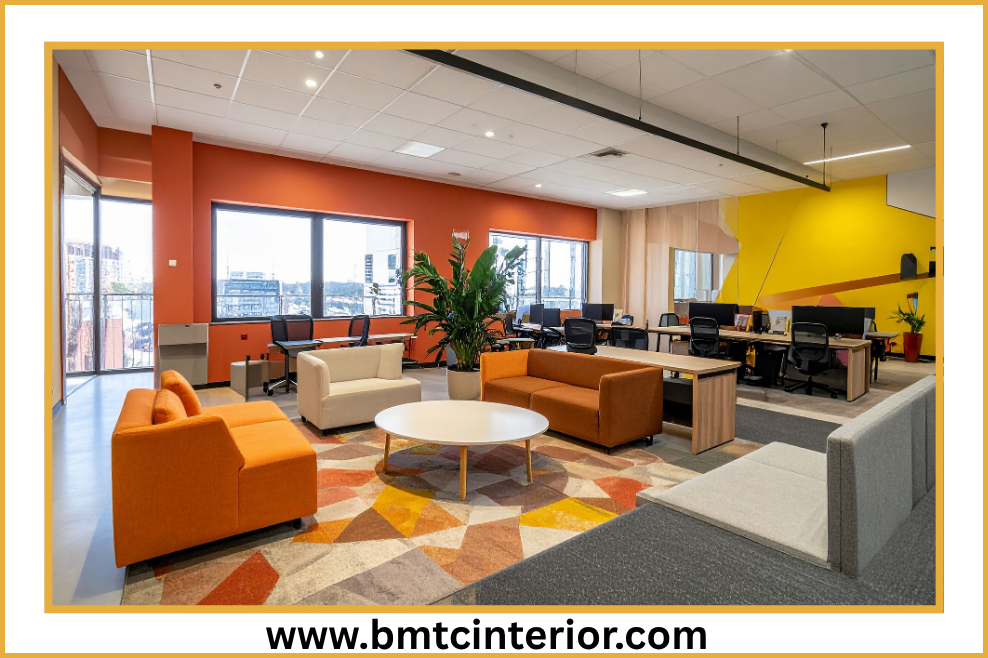
Oman’s commercial interior design market is experiencing unprecedented growth. Annual growth in interior design services is forecast at 8.5% to over 10%, with the number of active projects rising sharply year-on-year. This expansion reflects Oman’s broader economic transformation under Vision 2040, where non-oil activities are driving demand for modern, functional, and brand-driven commercial spaces.
For business owners, project managers, and facility managers across the Sultanate, two factors consistently determine the success of any commercial interior project: layout and branding. A well-planned layout maximizes productivity, ensures regulatory compliance, and creates efficient workflows. Strategic branding through interior design communicates your company’s values, builds trust with clients, and differentiates your business in a competitive market.
commercial interior design in Oman requires more than just a creative eye. It demands a deep understanding of structural integrity, local regulations, and high-end craftsmanship. Since 2008, BMTC Interior Design & Fitouts has navigated the complexities of Oman’s commercial landscape, delivering hundreds of projects that stand the test of time.
This guide explores how better layout and strategic branding can transform your commercial space into a competitive advantage.
Why Layout Matters in Commercial Interior Design
Layout is the foundation upon which every successful commercial interior is built. Poor space planning leads to wasted square meters, inefficient workflows, employee frustration, and costly redesigns. In Muscat’s competitive real estate market—where commercial rents continue to rise—every square meter must deliver value.
Space Planning Fundamentals
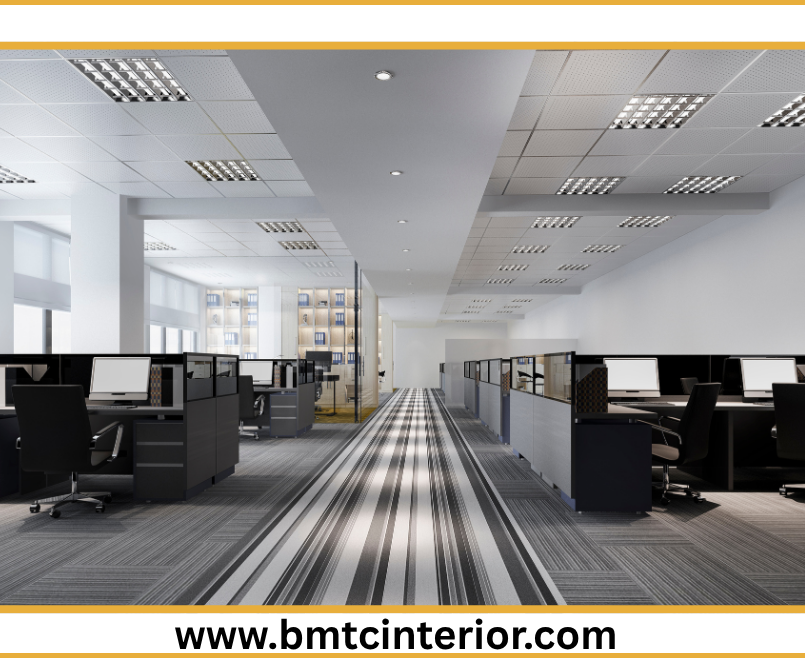
Effective space planning in Muscat means designing workplaces that comply with Muscat Municipality and Civil Defence (PACDA) regulations, optimize space-per-employee standards, and support hybrid work models. Successful layouts balance MEP coordination, fire safety, acoustics, and culture—transforming limited square meters into compliant, productive, and future-ready spaces.
Key space planning principles include:
- Functional zoning — clearly defined areas for workstations, meeting rooms, pantry, and circulation
- Efficient circulation paths — minimum corridor widths and clear access to exits
- Optimal space-per-employee — typically 6–10 sqm per person, depending on office type
- Future flexibility — layouts that accommodate team growth without major renovation
Muscat’s Unique Layout Challenges
office space planning in Muscat is not a copy-paste exercise from Dubai, Doha, or Riyadh. Oman’s commercial buildings present unique challenges:
- Older concrete structures in areas like Ruwi, with limited MEP flexibility and irregular column grids
- Newer glass towers in Al Khuwair and Ghala with acoustic reverberation and solar heat gain challenges
- Strict municipal and fire approval workflows that require fire logic embedded at the space planning stage
- Cost-sensitive clients demanding long-term ROI, not visual hype
Space planning in Muscat is less about trends and more about technical intelligence. The best commercial interior design in Oman projects succeed because they understand these local realities.
Hybrid Layouts for Modern Workplaces
The modern workplace demands flexibility. Today’s successful office interior design in Muscat embraces hybrid layouts that include:
- Open-plan workstations that foster collaboration
- Private areas and phone booths for focused individual work
- Multipurpose zones that transform from meeting rooms to breakout spaces
- Zoom Rooms and hot-desking zones for hybrid teams
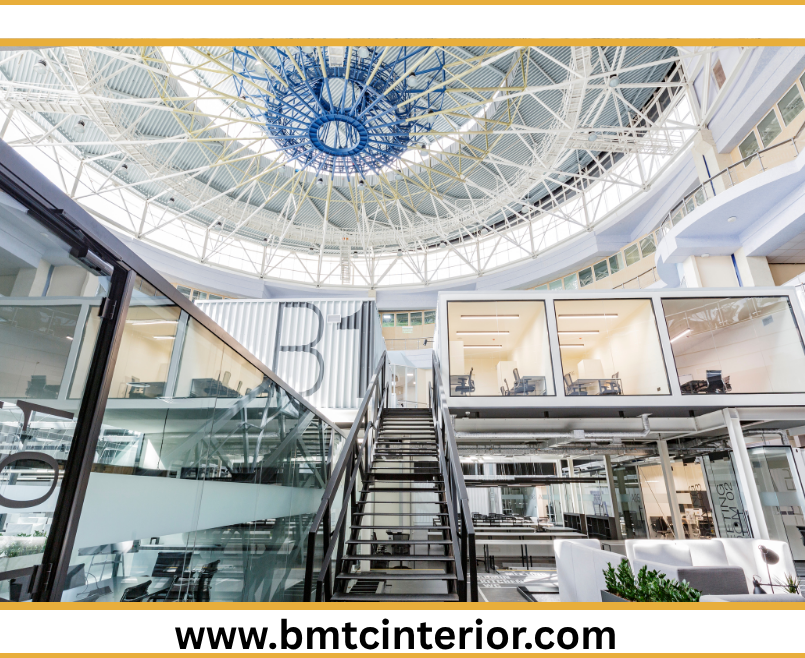
The Tylus Office in Aqar-Muscat exemplifies this approach. The layout comfortably accommodates the current team while allowing for future growth. A mix of open-plan workstations, private areas, and multipurpose zones supports a hybrid work model. The central open office space was divided into four separate rooms using smart glass technology, providing visual transparency and access to natural light while offering instant privacy and acoustic control when needed.
Regulatory Compliance Through Layout
Muscat Municipality compliance is non-negotiable. Every commercial fit-out requires strict approvals from Muscat Municipality and PACDA (Civil Defence) to avoid costly delays. Space planning drawings must clearly show:
- Functional zoning (workstations, meeting rooms, pantry, circulation)
- Partition types (gypsum, glass, fire-rated where required)
- Clear access paths and minimum corridor widths
- No interference with load-bearing walls or structural columns
PACDA approval is where many projects fail due to poor early planning. Critical fire-safety requirements include fire-rated partitions for enclosed offices, minimum emergency exit widths based on occupancy load, clear travel distance to exits, and fire alarm, smoke detector, and sprinkler coordination with the layout.
BMTC’s approach ensures fire logic is embedded at the space planning stage, not added as an afterthought. This prevents the costly cycle of redesigns that plague projects where compliance is addressed too late.
Strategic Branding Through Commercial Interior Design
Your commercial space is a three-dimensional expression of your brand. The colors, materials, signage, and spatial layout of your workspace should align with your brand guidelines, values, and market positioning. Strategic branding through interior design builds recognition, trust, and loyalty.
Brand Storytelling Through Space
Corporate identity is more than a logo—it is spatial storytelling. Successful commercial interior design in Oman projects uses the physical environment to tell the brand’s story. Designers use artwork, specific features in the layout, and interactive displays to tell a story that the target audience can connect with.
The Pure Gold flagship store in Oman exemplifies this approach. The flagship interior is structured around refined travertine counters with slender metal legs and softly illuminated display cases. These elements immediately convey a sense of sophistication and gracefully guide visitors through the brand narrative.
Color and Material as brand Language
Color psychology plays a significant role in commercial interior design. Designers incorporate the colors of the brand, the logo, and elements into certain sections within the workspace to reinforce brand recognition to visitors.
Texture, finish, and the way materials interact with light can quietly underpin a brand’s character without relying on dominant logos or statement colours. In Oman’s commercial spaces, this means:
- Using local materials such as limestone and natural stone to reflect Omani heritage
- Incorporating Omani patterns and motifs in textiles, wallpapers, or feature walls
- Selecting finishes that convey the desired brand position—whether premium, innovative, or trustworthy
- Creating sensory-rich environments that nurture the soul through gentle materials and warmth
Signage and Visual Branding Integration
Signage is a critical element of brand communication in commercial spaces. BMTC integrates 3D signage, neon branding, and digital walls into reception and breakout zones. With specialized facilities for 3D and neon signage, the company helps businesses in Bawshar, Seeb, and Sohar create cohesive identities that start from the storefront and continue through the interior experience.
Glass surfaces offer excellent opportunities to display branding visuals. Logos, taglines, or brand graphics can be integrated via applied filmwork, which can be easily updated or removed as needed.
Brand Drenching: Immersive Brand Experiences
Modern commercial interior design in Oman embraces “brand drenching”—using colors, materials, and spatial design to immerse customers and employees in your brand story. This approach allows brand identity to be expressed through atmosphere rather than overt messaging.
In Oman, this means creating spaces that feel both grounded and forward-thinking—a winning combination for local and international audiences alike. Whether in Al Khuwair’s corporate towers or Seeb’s growing commercial districts, brand drenching creates memorable experiences that differentiate businesses in competitive markets.
Branding Through Custom Joinery
Bespoke joinery offers unique opportunities for brand expression. Custom reception desks, wall cladding, and acoustic panels can be designed to reflect brand identity. BMTC’s in-house joinery workshop delivers custom furniture and wooden elements crafted to exclusive quality standards for every client.
A project in Ruwi transformed a finance office into a brand-first environment with custom joinery and signage. The result was a space that communicated professionalism, stability, and attention to detail—qualities essential in the financial sector.
BMTC’s Integrated Approach to Layout and Branding
BMTC Interior Design & Fitouts has been a cornerstone of the Omani design industry for over 15 years. Since its establishment in 2008, the company has delivered hundreds of projects across Muscat, Seeb, Al Mouj, Sohar, and beyond.
Design-to-Branding Solutions
BMTC believes that an interior space is an extension of a brand. This philosophy drives the company’s integrated design-to-branding approach, where:
- Brand strategy informs every design decision
- High-quality signage and digital printing are integrated into the turnkey model
- Cohesive identity flows from the storefront through the interior experience
- Custom joinery reflects brand values and aesthetic preferences
Turnkey Execution for Seamless Delivery
As a leading interior fitout company in Oman, BMTC’s turnkey model places full responsibility—from concept design and authority approvals to MEP engineering, civil works, joinery, signage, and final handover—under one accountable team. This integrated approach ensures:
- Faster delivery through coordinated project management
- Reduced risk through single-point accountability
- Quality control through in-house capabilities
- Regulatory compliance through specialized expertise in Muscat Municipality and PACDA approvals
Technical Excellence in MEP and Joinery
A true turnkey solution is defined by technical depth. BMTC provides engineering-led solutions covering:
- Precision MEP (Mechanical, Electrical, & Plumbing) — ensuring spaces function as beautifully as they look
- Civil & Structural Works — handling interior modifications with professional accuracy
- Bespoke Joinery — crafting custom furniture in the company’s own facility
Regulatory Expertise
One of the most critical phases of any fit-out in Oman is securing legal permits. BMTC specializes in the seamless acquisition of Muscat Municipality and Civil Defence (PACDA) approvals, ensuring every design meets strict fire safety and building codes. The in-house compliance team ensures zero rejection rates.
Commercial Fitout Services Across Oman
BMTC’s commercial fitout Muscat services extend across the Sultanate. From commercial fitout in Boushar to modern office fitout in Quram, the company delivers consistent quality and professional execution. Whether you need interior design services in Al Khuwair or a complete office renovation in Muscat, BMTC has the expertise to bring your vision to life.
Restaurant interior design in Oman is another specialty, with BMTC creating memorable dining experiences that combine ambiance with operational efficiency. Retail space design in Oman projects focuses on customer flow, product visibility, and brand immersion.
Frequently Asked Questions
What is the cost of commercial interior design in Oman?
Costs depend on project type, size, materials selected, and approval requirements. Professional fit-out companies provide site-based quotations after consultation. BMTC offers transparent pricing with detailed project breakdowns.
How long does a commercial fitout take in Muscat?
Project timelines vary based on size and approvals, typically ranging from several weeks for small renovations to several months for complete commercial fit-outs. Authority approvals are often the most time-consuming phase.
Does BMTC handle both layout planning and branding?
Yes. BMTC Interior Design & Fitouts is a true turnkey contractor managing everything from space planning and concept design to authority approvals, MEP execution, civil works, joinery, branding, signage, and final handover.
What types of commercial spaces does BMTC design?
BMTC designs corporate offices, retail showrooms, restaurants and cafés, clinics and medical facilities, hospitality spaces, luxury commercial interiors, and complete building fit-outs across Oman.
Which areas in Oman does BMTC serve?
BMTC serves Muscat, Seeb, Boushar, Quram, Al Khuwair, Ruwi, Sohar, Nizwa, Sur, and Salalah. The company has delivered projects across the Sultanate’s most prestigious locations, including Al Mouj.
Why is layout important for commercial interior design?
Layout determines how efficiently your space functions. Good layout maximizes productivity, ensures regulatory compliance, creates efficient workflows, and supports employee well-being—poor layout wastes space and money.
How does interior design communicate brand identity?
Through color, materials, signage, spatial layout, and custom joinery. Every element can reinforce brand values and create memorable experiences for clients and employees.
Transform Your Commercial Space with Better Layout and Branding
Oman’s commercial real estate sector is growing at an unprecedented pace. The combination of rising residential supply, tourism expansion, and commercial space delivery means Oman’s interior market is poised for sustained expansion through 2030 and beyond. Businesses that invest in professional commercial interior design in Oman with strategic layout and branding are gaining a measurable edge in talent retention, client impressions, and operational efficiency.
Whether you are setting up a new corporate headquarters, renovating an outdated office, or launching a new retail showroom, the quality of your layout and branding directly impacts your business growth.
BMTC Interior Design & Fitouts
Way No 4551, Lamar Business Center, Al Ghubrah Street, Muscat 111, Oman
📞 +968 9723 9729
📧 sales@bmtcinterior.com
Transform your vision into a reality with Oman’s trusted interior experts. Contact BMTC today for a consultation.