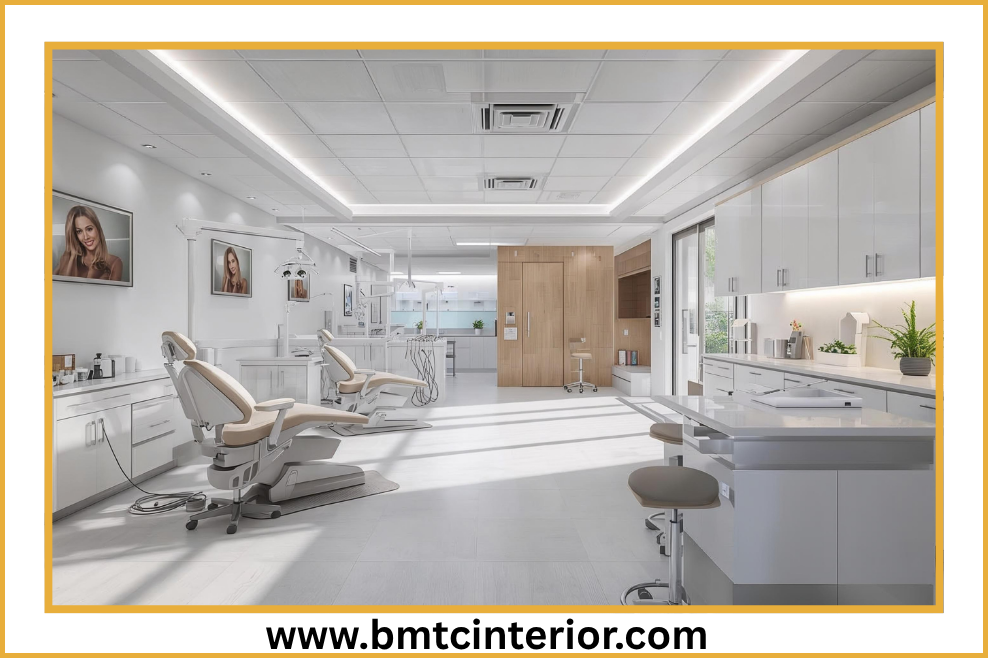
First impressions in healthcare are everything. Before a single word is exchanged between doctor and patient, the physical environment has already communicated volumes about the practice’s professionalism, attention to detail, and commitment to quality care. For clinics across Muscat—from general practices in Al Khuwair to specialist centers in Bawshar and luxury medical facilities in Al Mouj—professional clinic interior design has become a strategic imperative that directly impacts patient trust, staff satisfaction, and clinical outcomes.
Opening a private clinic in Oman requires approval from the Ministry of Health (MOH) through its Directorate General of Private Health Establishments (DGPHE). This is not a standard commercial licensing process. Healthcare facility licensing in Oman is a multi-stage regulatory procedure that involves physical inspections, compliance with facility design requirements, Civil Defense clearance, approvals for biomedical waste, and requirements for qualified medical staff. A standard general clinic typically requires a minimum area of 60 to 80 square meters with at least one consultation room, a waiting area, a nurse station, and a separate toilet facility.
In this regulated and competitive landscape, clinic interior design does more than create attractive spaces—it builds patient confidence, supports clinical workflow efficiency, and ensures full regulatory compliance with Muscat Municipality and MOH standards. For healthcare providers in Muscat, investing in professional medical interior design translates directly to better patient experiences, higher staff retention, and stronger practice reputation.
Why Professional Clinic Interior Design Matters in Muscat
Oman’s healthcare sector is undergoing a significant transformation. The new Oman Public Health Law (Royal Decree No. 43/2025) establishes a comprehensive regulatory framework for the delivery of public health services. Healthcare institutions must obtain and maintain accreditation through a system developed and updated by the Ministry of Health. All stakeholders within the sector must take proactive steps to align their operations, policies, and compliance functions with the new requirements.
In this evolving regulatory environment, professional clinic interior design ensures that healthcare facilities meet rigorous standards while creating environments that promote healing and comfort. Research shows that thoughtful healthcare interior design contributes to a healing environment by improving patient comfort, reducing stress, and supporting recovery. The best healthcare spaces do not just look good—they help professionals do their job better.
Modern medical clinic design prioritizes patient-centered care through environments that support calm, clarity, and care—not just for patients, but for the staff who use the space every day. A well-designed clinic can distinguish between a patient feeling anxious or at ease, between efficient workflows and daily bottlenecks.
Regulatory Requirements for Clinic Design in Oman
Navigating the regulatory landscape is the foundation of any successful clinic fitout project in Muscat. The Ministry of Health reviews architectural drawings before approving a clinic’s premises. Your facility must comply with MOH design guidelines, which specify:
- Minimum room dimensions for consultation rooms (typically 12 square meters minimum per room)
- Adequate ventilation and natural or artificial lighting standards
- Accessible entrance and patient flow design
- Hand-washing facilities in each consultation area
- Separate storage for medical supplies and waste
- Infection control layout compliance
Drawings must be prepared by a licensed architect and submitted to the MOH for review as part of the initial application stage. The facility should be located on the ground floor; otherwise, there must be a lift suitable for wheelchair users. It is subject to the municipality’s rules and regulations and must meet the fire regulations required of a healthcare facility.
Required Pre-Opening Approvals
Before the final MOH license is granted, the following approvals must be obtained:
- Civil Defense Clearance: The Royal Oman Police Civil Defense department inspects the premises for fire safety compliance, including fire extinguisher placement, emergency exit signage, fire alarm systems, and evacuation plans
- Access to an accessible toilet within the same building is required for all new health establishments
- Proper daylighting, ventilation, and temperature control within the clinic premises are obligatory
- Walls must be painted with easily washable paints (light colour is preferred), with no sharp edges on walls or corners
- Floor and ceiling finishes shall be selected for healthcare use
Facility Classification and Space Requirements
The Directorate General of Private Health Establishments classifies private healthcare facilities into distinct categories. Understanding your category before applying is critical because each classification has different minimum area requirements, staffing standards, equipment lists, and fee structures:
Facility Type Description
General Clinic (Category A) Single-specialty outpatient clinic, one consulting room minimum
Specialist Clinic (Category B) Single specialty with higher equipment and staffing standards
Medical Center / Polyclinic, a multi-specialty outpatient facility, with multiple consultation rooms
Dental Clinic: Specialized dental practice with specific equipment requirements
Diagnostic center, radiology, laboratory, or imaging facility
Day Surgery Center Outpatient surgical procedures, higher facility standards
Essential Elements of Clean and Professional Clinic Interior Design
Creating a clinic that delivers exceptional patient experiences while maintaining clinical excellence requires careful attention to several critical design elements:
1. Strategic Space Planning and Patient Flow
Effective space planning ensures every square meter serves a purpose while supporting efficient clinical workflows. The layout must accommodate both patient movement and staff operations while maximizing limited space.
Clear patient pathways guide visitors naturally from the entrance to the reception, waiting area, consultation rooms, and exit. Strategic zoning separates public areas from clinical zones, ensuring patient privacy and staff efficiency. Wide corridors accommodate wheelchair users and stretchers while preventing bottlenecks during busy periods.
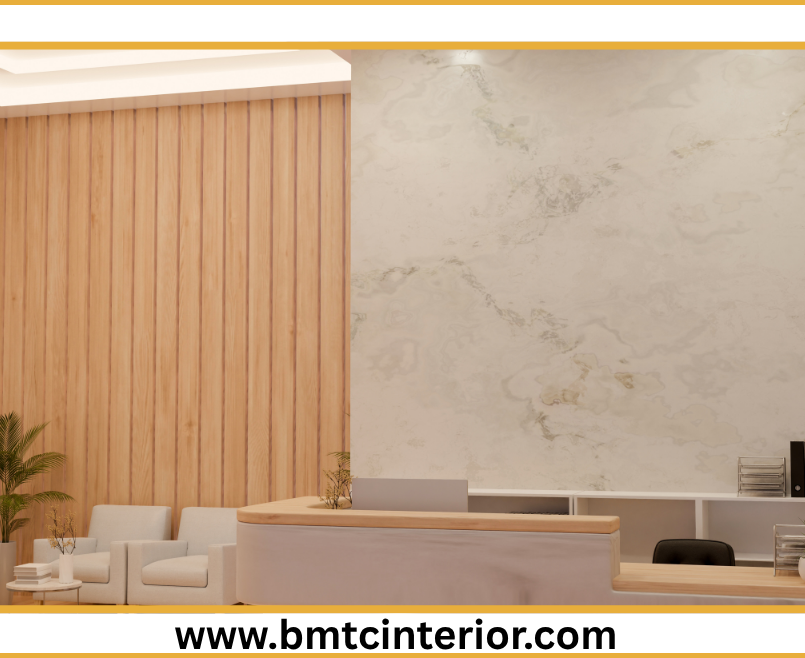
Reception areas set the tone for the entire patient experience. An open and welcoming reception creates a positive first impression and reduces patient anxiety. Nurse stations should be positioned for clear visibility of waiting areas while providing private spaces for administrative tasks.
The submission of drawings must include clear documentation of proposed patient flow and the positioning of key equipment. Loaded room data sheets or expanded drawings showing the position of all key equipment are required at initial submission.
2. Clean and Calming Color Schemes
Color psychology plays a crucial role in medical clinic design. Light, neutral color schemes create calm, professional atmospheres that reduce patient anxiety and instill confidence. Stress-reducing blues and greens create calming spaces that bring a bit of the exterior world inside.
Calming and neutral colors like blues, greens, and soft grays are recommended for healthcare environments. Light colours are preferred for walls as they are easily washable and create a sense of cleanliness and openness.
Accent colors can add warmth and personality without sacrificing the professional aesthetic. Artwork, branded elements, and carefully selected furnishings introduce visual interest while maintaining a cohesive, calming environment.
3. Lighting Design for Patient Comfort and Clinical Accuracy
Lighting distinguishes premium medical facilities from ordinary clinics more than any other single element. Professional lighting design shapes mood, supports clinical accuracy, and influences patient comfort.
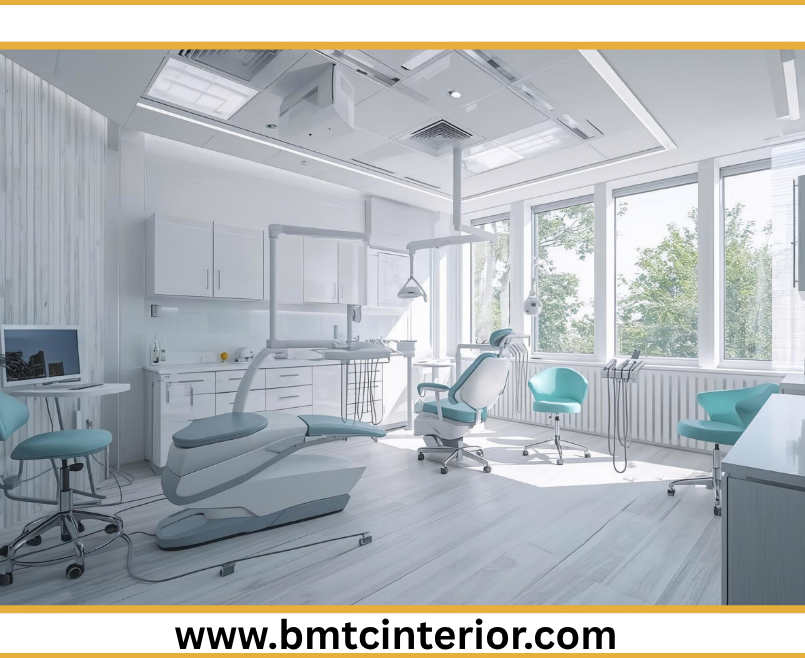
Natural light is ideal for healthcare environments, reducing stress and supporting healing. Windows that can be opened must be fitted with insect screens. Proper day lighting, ventilation, and temperature control within the clinic premises are obligatory.
Warm, ambient lighting creates welcoming, relaxed atmospheres that reduce patient anxiety. Task lighting illuminates examination areas sufficiently for clinical accuracy while maintaining patient comfort. Avoid harsh fluorescent lighting, which can create an institutional feel and increase patient stress.
Layered lighting that moves from ambient warmth in waiting areas to focused task lighting in consultation rooms creates a smooth transition that patients experience as calming and professional.
4. Material Selection for Hygiene, Durability, and Aesthetics
Selecting finishes that balance hygiene, durability, and aesthetics is essential for commercial healthcare environments. High-traffic clinical areas demand materials that withstand frequent cleaning, disinfecting, and heavy use without losing their appearance.
Walls must be painted with easily washable paints, with no sharp edges on walls or corners. Floor and ceiling finishes shall be selected for healthcare use. Durable surfaces such as medical-grade vinyl flooring, porcelain tiles, and engineered stone offer the perfect balance of beauty and resilience.
Easy-to-clean materials are non-negotiable in clinical settings, where hygiene standards are paramount. Antimicrobial surfaces and seamless flooring reduce infection risks while maintaining professional appearances.
Acoustic treatments integrated into clinic interior design significantly enhance patient comfort by reducing noise levels. High-performance acoustic ceiling tiles and soundproof wall panels ensure patient privacy—a legal and ethical requirement in medical offices.
5. Biophilic Design: Bringing Nature Indoors
Biophilic design—incorporating natural elements into interior spaces—has emerged as a significant trend in healthcare design. In medical clinics, nature-inspired design acts as a “de-stressor”. Using organic shapes, water features, and views of greenery helps lower patient heart rates and anxiety, creating a healing environment rather than a sterile, intimidating one.
Indoor plants improve air quality, create visual interest, and make clinical spaces feel more welcoming. Natural materials like wood, stone, and rattan add warmth and texture without compromising hygiene standards. Living walls and maximized natural light contribute to healing environments that support patient recovery.
Designers continue to prioritize abundant daylight and natural elements across all healthcare facility types. The integration of biophilic elements demonstrates a commitment to patient wellbeing that builds trust and differentiates practices from competitors.
6. Patient-Centric and “Resimercial” Design
The medical sector is shifting toward a “Hospitality-First” mindset. A clinic should feel as welcoming as a luxury hotel, eliminating the “white-coat syndrome” that makes patients nervous.
“Resimercial” design (Residential + Commercial) is becoming a staple in medical waiting rooms. By using soft upholstery, warm ambient lighting, and residential-style decor, clinics create environments that feel comforting rather than clinical.
Patient comfort extends to every touchpoint—from comfortable seating in waiting areas to soothing artwork on walls. Corridors should be intentionally widened, and sightlines carefully managed so patients are never confronted by clinical equipment unexpectedly.
Privacy is paramount in healthcare settings. Acoustic privacy ensures patient confidentiality, while visual privacy through strategic placement of consultation rooms and treatment areas protects patient dignity.
7. Technology Integration for Modern Clinics
Modern clinics are increasingly technology-driven, with digital interfaces supporting efficient operations and enhanced patient experiences. Contactless technology has become a priority in medical fitout design:
- Touchless entry and exit systems
- Voice-activated elevators and lighting
- Sensor-based plumbing fixtures to minimize the spread of germs
Smart lighting and climate control with sensors that adjust LED lighting and AC temperatures based on occupancy reduce operational costs while maintaining patient comfort.
Telehealth integration requires flexible spaces that can function as tomorrow’s telehealth suites. Future-ready care spaces are designed with adaptability in mind, ensuring today’s exam room can serve multiple purposes as healthcare delivery evolves.
How BMTC Creates Clean and Professional Clinic Interiors in Muscat
Established in Muscat in 2008, BMTC Interior Design & Fitouts has spent over 15 years delivering exceptional commercial interior design solutions across Oman. With a proven track record of completing over 500 commercial projects across seven cities, BMTC has earned a reputation as one of Muscat’s most trusted commercial interior contractors.
Healthcare Interior Design Expertise
BMTC provides practical and welcoming interiors for clinics, medical centers, and healthcare facilities. The company’s healthcare interior design services combine aesthetic excellence with rigorous regulatory compliance.
BMTC has successfully delivered medical facilities across Muscat’s most demanding districts, including Bawshar (corporate offices and medical facilities) and Al Khuwair (corporate offices and clinics). The company’s experience spans dental clinics, medical centers, and specialized healthcare facilities.
Turnkey Project Delivery
Clinic projects involve many technical layers—design, approvals, construction, branding, and engineering. BMTC simplifies this process through seamless coordination from concept design to final handover. This streamlined approach allows healthcare providers to focus on patient care while professionals handle every aspect of clinic development.
Complete turnkey services include:
- Space Planning
- Interior Design Consultation
- 3D Design Visualization
- Civil Works
- MEP Services
- Custom Joinery
- Lighting Design
- Signage Solutions
- Branding Integration
- Project Management
Regulatory Compliance and Authority Approval Management
Navigating Muscat Municipality, Civil Defence regulations, and MOH design guidelines presents significant challenges for clinic developers. BMTC handles all necessary permits and compliance documentation, eliminating administrative burdens and preventing costly project delays.
BMTC ensures smooth compliance with municipality approvals, civil defense regulations, and project documentation, saving time, avoiding costly errors, and ensuring peace of mind. Every project begins with a physical site visit—whether a clinic in Al Khuwair, a medical facility in Bawshar, or a healthcare space in Al Mouj.
In-House Execution Capabilities
Civil works, joinery, MEP engineering, and branding services operate under unified management. This integration ensures consistent quality, cohesive project timelines, and seamless communication throughout every project phase.
Custom reception desks, consultation room fitouts, nurse stations, and feature walls receive meticulous craftsmanship in BMTC’s fully equipped joinery facility. Custom joinery ensures every element fits the space perfectly while reflecting the practice’s professional identity.
Bespoke Branding and Signage Solutions
Custom signage and branding elements align perfectly with the clinic’s architectural language. From entrance statements to interior wayfinding, every brand touchpoint reinforces professional identity while maintaining patient focus.
Frequently Asked Questions About Clinic Interior Design in Muscat
Q: What are the minimum space requirements for a clinic in Oman?
A standard general clinic typically requires a minimum area of 60 to 80 square meters with at least one consultation room (minimum 12 square meters), a waiting area, a nurse station, and a separate toilet facility. Polyclinics and medical centers require significantly larger spaces and multiple consultation rooms per specialty.
Q: What approvals are needed to open a clinic in Muscat?
Clinic owners require commercial registration from MOCIIP, a Municipality Trade License, MOH facility approval through the DGPHE, and civil defense fire safety clearance. Drawings must be prepared by a licensed architect and submitted to the MOH for review.
Q: How does clinic interior design impact patient experience?
Professional clinic design creates calming environments that reduce patient anxiety, build trust, and support healing. Thoughtful healthcare interior design contributes to a healing environment by improving patient comfort, reducing stress, and supporting recovery. A well-designed clinic can distinguish between a patient feeling anxious or at ease.
Q: What are the current clinic design trends in Muscat?
Current trends focus on biophilic design (bringing nature indoors), patient-centric “resimercial” design (residential + commercial), contactless technology, and future-ready flexible spaces. Warm, calming color schemes and layered lighting are increasingly popular.
Q: Why choose BMTC for clinic interior design in Muscat?
BMTC combines 15+ years of Omani market expertise with comprehensive in-house capabilities spanning design, joinery, MEP engineering, and branding. Their turnkey project delivery, authority approval management, and unwavering commitment to quality ensure exceptional clinic results. BMTC has successfully delivered medical facilities across Muscat’s most demanding districts.
Transform Your Clinic into a Clean and Professional Healthcare Destination Today
Your clinic environment communicates your practice’s commitment to quality, patient care, and professionalism before a single consultation begins. Investing in professional clinic interior design in Muscat positions your practice for sustained growth and market leadership in the Sultanate’s evolving healthcare sector.
Do not allow outdated or inefficient interiors to undermine your clinical excellence. BMTC Interior Design & Fitouts possesses the expertise, resources, and local knowledge to transform your clinic into a destination that builds patient trust, supports clinical excellence, and drives practice growth.
Ready to create a clinic that delivers clean, professional, and patient-centered healthcare experiences?
📞 Call BMTC today at +968 9723 9729
📧 Email: sales@bmtcinterior.com
📍 Visit their showroom at Lamar Business Center, Al Ghubrah Street, Muscat 111, Oman
Let BMTC create a clinic that elevates your practice and builds lasting patient trust across Muscat’s evolving healthcare landscape.