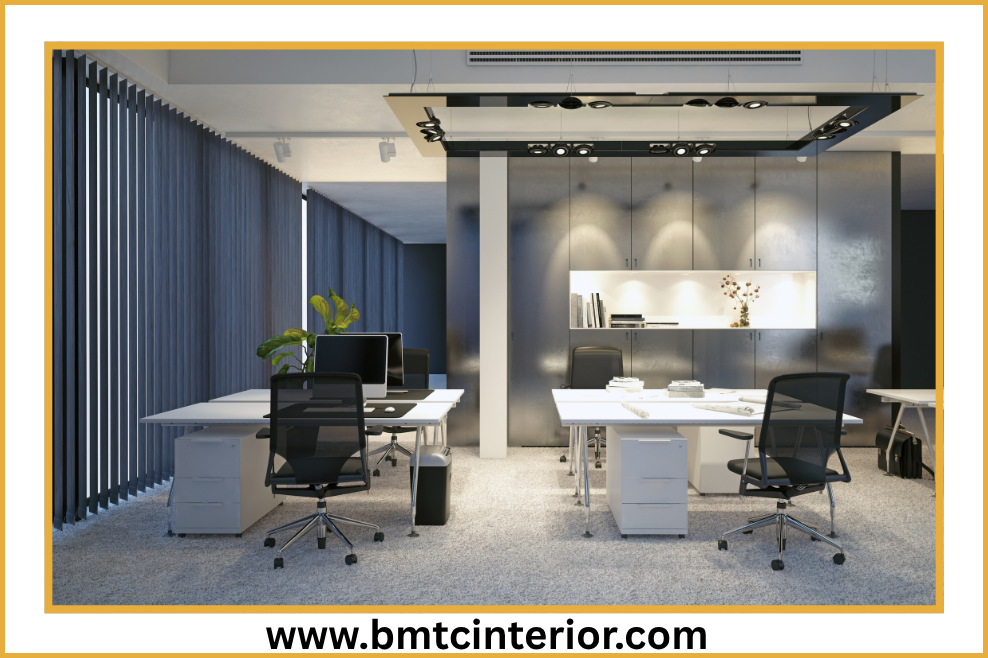
Oman’s commercial landscape is transforming at an unprecedented pace. Driven by Oman Vision 2040 and a surge in foreign direct investment, businesses across the Sultanate are rethinking how their physical spaces look, feel, and function. Rising commercial rental costs are pushing companies to seek greater functionality per square meter, while a more design-conscious workforce demands spaces that are flexible, comfortable, and inspiring.
For business owners, facility managers, and project stakeholders in Muscat, office interior design in Muscat has evolved from a cosmetic consideration into a strategic business imperative. A modern workspace does more than look beautiful—it attracts top talent, impresses clients, boosts productivity, and supports employee well-being. Research consistently shows that well-designed commercial spaces increase employee productivity by up to 20% and reduce staff turnover significantly.
Commercial interior design in Oman requires more than just a creative eye. It demands a deep understanding of structural integrity, local regulations, and high-end craftsmanship. Since 2008, BMTC Interior Design & Fitouts has navigated the complexities of Oman’s commercial landscape, delivering hundreds of projects that stand the test of time. Operating from Way No 4551, Lamar Business Center, Al Ghubrah Street, Muscat 111, the company has become a trusted name in office fitout in Muscat and beyond.
This guide explores how thoughtful interior design can transform your office into a modern, efficient, and inspiring workspace that drives business growth.
Why Transform Your Office into a Modern Workspace
First Impressions Define Client Relationships
When a potential client walks into your office for the first time, your interior communicates your company’s professionalism, attention to detail, and financial credibility—before a single word is spoken. A cluttered, poorly lit, or outdated reception area can undermine months of sales and marketing effort. In Muscat’s competitive business environment, where relationships and trust are paramount, your physical space speaks volumes.
Workspace Design Directly Impacts Employee Performance
Employees in well-designed offices report higher job satisfaction, better focus, and lower absenteeism. In Muscat’s competitive talent market—particularly in the oil & gas, banking, and technology sectors—a well-designed office is a genuine recruitment and retention tool. Features like quiet zones, relaxing spaces, and ergonomic furniture help teams feel their best and perform at their highest level.
Brand Identity Extends to Physical Space
Your office is a three-dimensional expression of your brand. The colors, materials, signage, and spatial layout of your workspace should align with your brand guidelines, values, and market positioning. Modern commercial interior design embraces “brand drenching”—using bold colors and unique patterns to showcase brand personality throughout the workspace.
Rising Commercial Rental Costs Demand Efficiency
In 2026, three main factors will drive office interior trends in Muscat. Rising commercial rental costs mean businesses are leasing smaller offices and seeking greater functionality per square meter, increasing demand for space-maximizing, cost-efficient interior solutions. A well-planned layout can make a 90 sqm office serve as efficiently as a 130 sqm space.
Regulatory Compliance Is Non-Negotiable
Every office fit-out in Muscat must comply with Muscat Municipality regulations and Civil Defence (PACDA) approvals. Non-compliance causes redesigns, delays, and hidden costs—major factors in budget overruns. Professional interior design firms like BMTC specialize in securing these approvals seamlessly.
Key Elements of Modern Office Interior Design in Muscat
Creating a modern workspace requires attention to several key design elements. Each element works together to create a cohesive space that drives productivity and reflects brand identity.
Strategic Space Planning
Effective office space planning in Muscat means designing workplaces that comply with Muscat Municipality and Civil Defence (PACDA) regulations, optimize space-per-employee standards, and support hybrid work models. Successful layouts balance MEP coordination, fire safety, acoustics, and culture—transforming limited square meters into compliant, productive, and future-ready offices.
Key space planning principles include:
- Functional zoning — clearly defined areas for workstations, meeting rooms, pantry, and circulation
- Efficient circulation paths — minimum corridor widths and clear access to exits
- Optimal space-per-employee — typically 6–10 sqm per person, depending on office type
- Future flexibility — layouts that accommodate team growth without major renovation
Muscat’s Unique Layout Challenges
Office space planning in Muscat is not a copy-paste exercise from Dubai, Doha, or Riyadh. Oman’s commercial buildings—especially in Ghala, Al Khuwair, Ruwi, and Al Ghubrah—present a unique mix of older concrete structures with limited MEP flexibility, newer glass towers with acoustic and heat-gain challenges, strict municipal and fire approval workflows, and cost-sensitive clients demanding long-term ROI.
Space planning in Muscat is less about trends and more about technical intelligence. The best corporate office interior design in Oman projects succeed because they understand these local realities.
Hybrid Layouts for Modern Workplaces
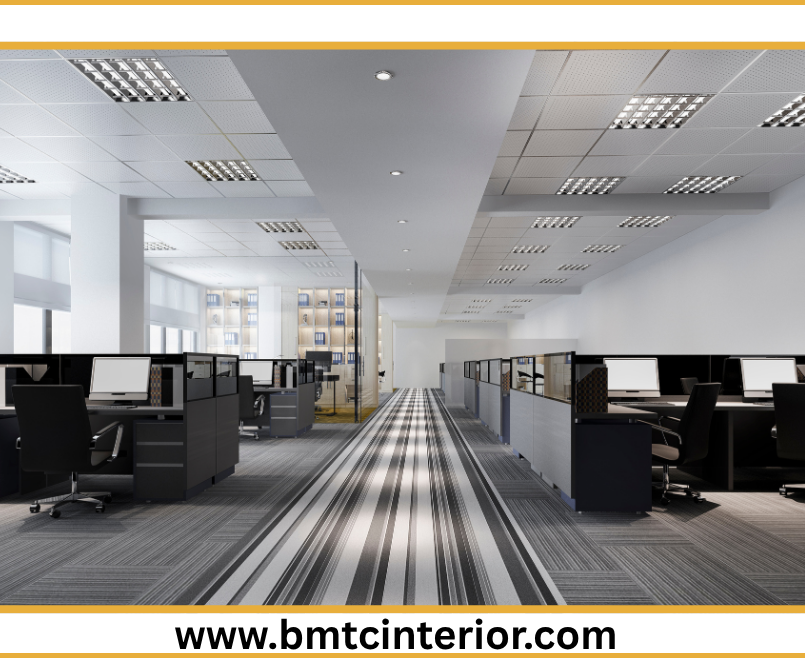
The modern workplace demands flexibility. Today’s successful office interior design in Muscat embraces hybrid layouts that include open-plan workstations that foster collaboration, private areas and phone booths for focused individual work, multipurpose zones that transform from meeting rooms to breakout spaces, and Zoom Rooms and hot-desking zones for hybrid teams.
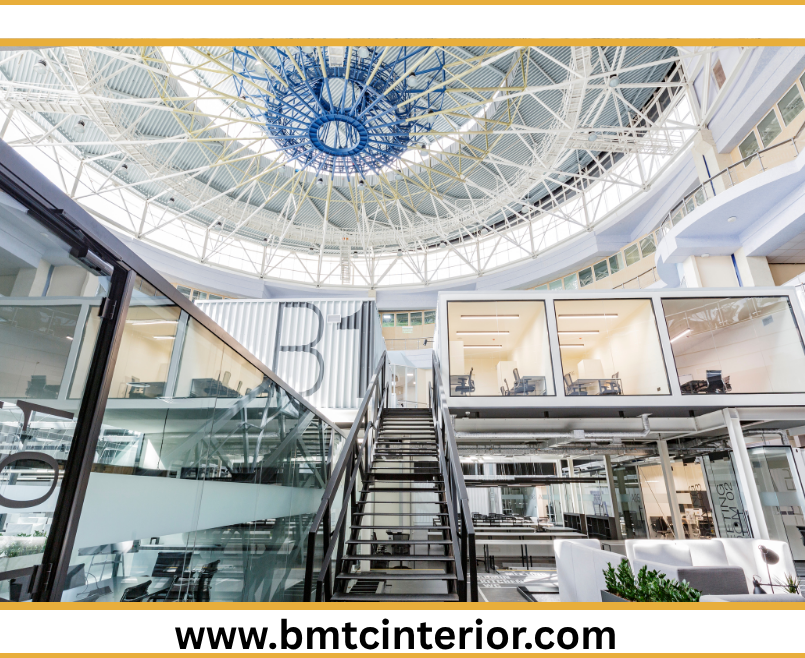
The Tylus Office in Aqar-Muscat exemplifies this approach. The layout comfortably accommodates the current team while allowing for future growth. A mix of open-plan workstations, private areas, and multipurpose zones supports a hybrid work model. The central open office space was divided into four separate rooms using smart glass technology, providing visual transparency and access to natural light while offering instant privacy and acoustic control when needed.
Biophilic Design and Sustainability
Biophilic design is more than just adding a few indoor plants—it is a scientific approach to architecture and interior design that connects people with nature to improve mental and physical health. Nature is now a standard feature in modern commercial interiors. Living walls, wood finishes, and big windows are now standard. These features help teams feel more relaxed and focused.
Research shows that biophilic elements can increase productivity by 15% and significantly reduce absenteeism. In Oman’s commercial spaces, sustainable and eco-friendly designs are key trends, reflecting the country’s rich heritage while meeting evolving needs.
Smart Technology Integration
Smart offices are on the rise in Oman. Features like automatic lighting, climate control, occupancy-based HVAC management, structured cabling, and integrated security systems make spaces more comfortable, secure, and efficient.
In Oman’s hot climate, energy efficiency is vital. Smart sensors adjust LED lighting and AC temperatures based on occupancy, reducing carbon footprints and operational costs. BMTC specializes in embedding technology into the very fabric of the building.
Acoustic Engineering
In Muscat’s glass towers, workplace acoustics are a hidden challenge. Acoustic reverberation, noise transmission issues, and privacy challenges in open plans require professional solutions.
Effective acoustic solutions include acoustic partitions, double-glazed glass, sound-absorbing ceilings, and high-performance acoustic ceiling tiles. In leadership environments, acoustic privacy is currency—confidentiality is non-negotiable.
Ergonomic Design
Productivity starts with comfort. Modern office design incorporates adjustable workstations, sit-stand desks, and ergonomic chairs. Compliance with ISO 9241 standards for workplace ergonomics ensures reduced musculoskeletal strain and enhanced productivity.
Branding Integration
Corporate identity is more than a logo—it is spatial storytelling. BMTC integrates 3D signage, neon branding, and digital walls into reception and breakout zones. A project in Ruwi transformed a finance office into a brand-first environment with custom joinery and signage.
Custom Joinery and Premium Finishes
Mass-produced furniture rarely delivers the impact of custom-designed pieces. BMTC’s in-house joinery workshop delivers custom reception desks, wall cladding, and acoustic panels. Premium executive offices now incorporate exotic wood veneers, Omani marble, brushed brass detailing, and seamless edge banding.
Modern Office Design Trends in Muscat for 2026
Several trends are shaping commercial interior design in Muscat and across Oman.
Hybrid Work Environments
The traditional 9-to-5 desk job has changed. With the rise of hybrid work, offices are being redesigned to be “destination spaces” where collaboration happens. Open-plan + private pods for hybrid work, integration of Zoom Rooms, wellness lounges, and hot-desking zones are becoming standard.
Activity-Based Working (ABW)
Instead of assigned seating, offices now feature “zones”—quiet zones for deep focus, social zones for coffee and brainstorming, and tech-heavy zones for international video conferencing. Modular furniture and movable partitions allow rooms to transform from private workspaces to collaborative boardrooms in minutes.
Omani Modernism
Omani Modernist design in 2026 combines neutral palettes with bold accents, seamless indoor-outdoor living, and full compliance with Muscat Municipality regulations. Integrating Omani architectural elements, sustainable materials, and modern technology results in spaces that feel both grounded and forward-thinking.
“Resimercial” Design
“Resimercial” design—combining residential and commercial elements—is becoming a staple in modern offices. By using soft upholstery, warm ambient lighting, and residential-style decor, offices eliminate the sterile, intimidating feel of traditional corporate spaces.
Luxury Executive Office Design
In 2026, luxury executive office design in Muscat shifts from a display of wealth to a display of innovation. True prestige now means acoustic privacy, biophilic luxury, and smart automation—a leadership environment engineered for performance, wellbeing, and technological intelligence rather than ornament alone.
BMTC’s Approach to Office Interior Design in Muscat
BMTC Interior Design & Fitouts has been a cornerstone of the Omani design industry for over 15 years. Since its establishment in 2008, the company has delivered hundreds of projects across Muscat, Seeb, Al Khuwair, Bawshar, Sohar, Sur, and Nizwa.
End-to-End Turnkey Solutions
BMTC offers comprehensive turnkey solutions for office fitout in Muscat. The company handles everything from concept design and 3D visualization to authority approvals, MEP engineering, civil works, custom joinery, signage, and final handover. This integrated approach ensures projects are delivered on time, on budget, and with uncompromising quality.
Design-to-Branding Integration
BMTC believes that an interior space is an extension of a brand. The company’s design-to-branding approach ensures that office interiors reflect brand identity through color, materials, signage, and spatial layout. With specialized facilities for 3D and neon signage, BMTC helps businesses create cohesive identities that start from the storefront and continue through the interior experience.
Regulatory Expertise
One of the most critical phases of any office fit-out in Muscat is securing legal permits. BMTC specializes in the seamless acquisition of Muscat Municipality and Civil Defence (PACDA) approvals. The in-house compliance team ensures zero rejection rates.
In-House Capability
BMTC operates its own joinery workshop and MEP team. Custom reception desks, wall cladding, acoustic panels, and bespoke furniture are crafted in the company’s own facility. In-house MEP engineers ensure electrical, mechanical, and plumbing systems work seamlessly in office environments.
Proven Track Record
With over 15 years of continuous operation, BMTC has built its reputation on transparency and safety. The company has delivered fully compliant, end-to-end fit-outs backed by Muscat Municipality and Civil Defence (PACDA) expertise, in-house MEP, civil works, custom joinery, and branding execution.
The BMTC Design Process for Office Transformations
1. Site Inspection and Feasibility Study
Every project begins with a physical site visit. The team assesses structural limitations, existing MEP conditions, municipality zoning constraints, and fire safety requirements.
2. Concept Development and Creative Brief
The project starts with understanding the client’s vision, brand identity, and operational needs. This phase includes client consultations to understand goals and preferences, brand analysis to ensure design aligns with brand values, site assessment to understand physical constraints and opportunities, and creative brief development that guides the entire project.
3. 3D Visualization and Design
Before any work begins, BMTC creates detailed 3D visualizations that allow clients to see their office before construction starts. This creative process includes spatial planning that optimizes layout and flow, material selection that balances aesthetics, durability, and budget, lighting design that creates the right atmosphere, and furniture and joinery design that is both beautiful and functional.
4. Municipality and Civil Defence Approvals
Creative designs must meet strict regulatory requirements. BMTC prepares municipality-ready drawings, minimizing rejection cycles and approval delays. PACDA approval is where many projects fail due to poor early planning—BMTC embeds fire logic at the space planning stage, not added as an afterthought.
5. MEP Engineering and Civil Construction
A true turnkey solution is defined by technical depth. BMTC provides engineering-led solutions covering precision MEP (Mechanical, Electrical, & Plumbing), ensuring spaces function as beautifully as they look, civil and structural works handling interior modifications with professional accuracy, and bespoke joinery crafting custom furniture in the company’s own facility.
6. Branding, Signage, and Final Installation
The final phase integrates branding elements throughout the space, including 3D signage, neon branding, and digital displays, followed by final installation and handover.
Frequently Asked Questions
What is the cost of office interior design in Muscat?
Costs depend on office size, location, materials selected, and approval requirements. Professional fit-out companies provide site-based quotations after consultation. BMTC offers transparent pricing with detailed project breakdowns.
How long does an office fitout take in Muscat?
Project timelines vary based on size and approvals, typically ranging from several weeks for small renovations to several months for complete office fit-outs. Authority approvals are often the most time-consuming phase.
Does BMTC handle both design and construction for offices?
Yes. BMTC Interior Design & Fitouts is a true turnkey contractor managing everything from concept design and 3D visualization to authority approvals, MEP execution, civil works, joinery, branding, and final handover.
What types of offices does BMTC design?
BMTC designs corporate headquarters, executive suites, open-plan workspaces, co-working areas, medical offices, and complete commercial building fit-outs across Oman.
Which areas in Oman does BMTC serve?
BMTC serves Muscat, Seeb, Boushar, Quram, Al Khuwair, Ruwi, Sohar, Nizwa, Sur, and Salalah. The company has delivered projects across the Sultanate’s most prestigious locations.
Why is space planning important for office design?
Space planning determines how efficiently your office functions. Good space planning maximizes productivity, ensures regulatory compliance, creates efficient workflows, and supports employee well-being—poor planning wastes space and money.
How does office interior design impact employee productivity?
Research shows that well-designed commercial spaces increase employee productivity by up to 20% and reduce staff turnover significantly. Features like ergonomic furniture, natural light, and quiet zones directly impact focus and job satisfaction.
Transform Your Office with Professional Interior Design in Muscat
Oman’s commercial real estate sector is growing at an unprecedented pace. The Oman Commercial Real Estate Market is estimated at USD 2.22 billion in 2025 and is expected to reach USD 2.89 billion by 2030. Businesses that invest in professional office interior design in Muscat are gaining a measurable edge in talent retention, client impressions, and operational efficiency.
Whether you are setting up a new corporate headquarters in Al Khuwair, renovating an outdated office in Ruwi, or modernizing a workspace in Seeb, the quality of your commercial interior design directly impacts how your brand is perceived and how your teams perform.
A thoughtfully designed modern workspace does more than look beautiful. It attracts top talent, builds client trust, boosts productivity, and drives business growth.
BMTC Interior Design & Fitouts
Way No 4551, Lamar Business Center, Al Ghubrah Street, Muscat 111, Oman
📞 +968 9723 9729
📧 sales@bmtcinterior.com
Transform your office vision into a reality with Oman’s trusted interior experts. Contact BMTC today for a consultation.