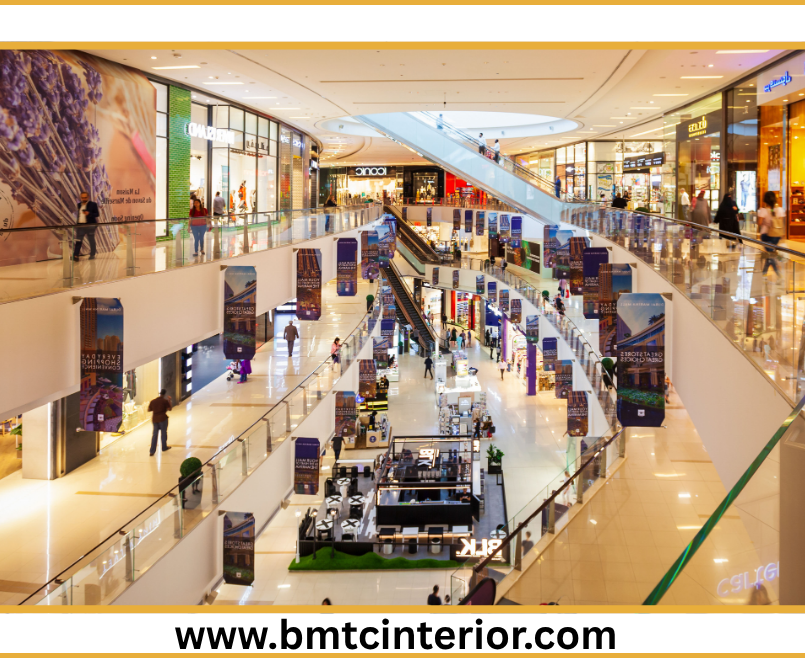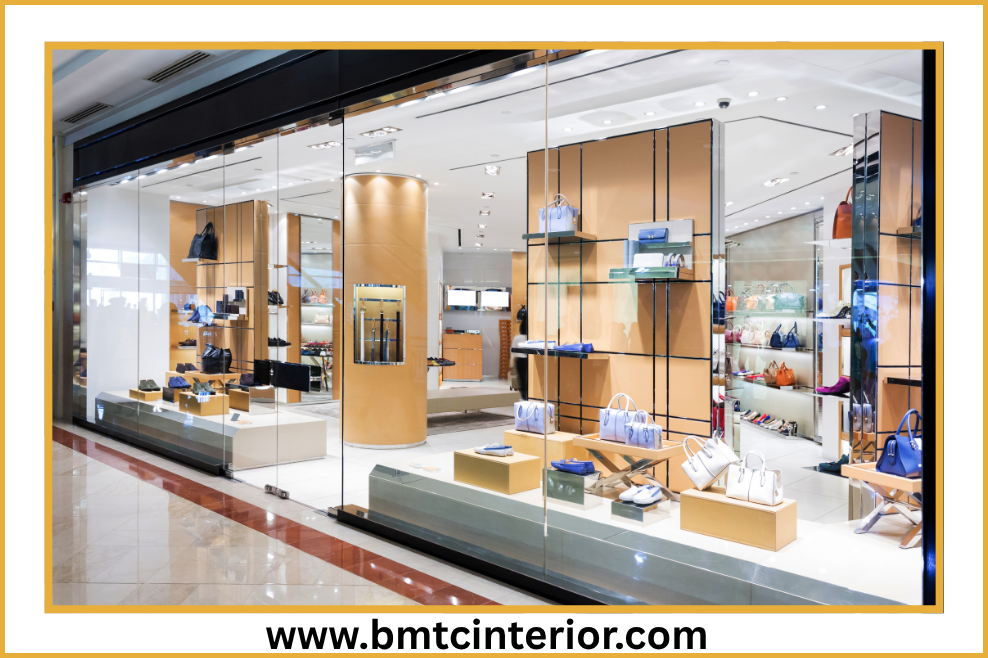
Oman’s retail sector is experiencing a remarkable transformation. The retail industry is forecast to grow at a 7.9% compound annual growth rate through the end of the decade. Shopping destinations such as Mall of Oman, Al Mouj Muscat, and Avenues Mall are pushing retailers to create showrooms that feel more like curated experiences than traditional stores. Yet despite this growth, many retailers across Muscat, Seeb, Boushar, and Al Khuwair are losing sales due to one critical oversight: poor store layout.
retail interior design in Oman is no longer just about aesthetics. Modern shoppers expect more than shelves and product displays—they want experiential retail environments that combine architecture, technology, and brand storytelling. A poorly planned layout can frustrate customers, reduce dwell time, and kill sales. Conversely, strategic retail design can guide customers through the space, maximize exposure to high-margin products, and significantly increase purchase decisions.
BMTC Interior Design & Fitouts, established in Muscat in 2008 with over 15 years of experience, has helped countless retail brands transform their spaces. Operating from Way No 4551, Lamar Business Center, Al Ghubrah Street, Muscat 111, the company delivers turnkey retail fitout Muscat solutions that drive sales while ensuring full compliance with Muscat Municipality and Civil Defence (PACDA) regulations.
This guide explores how poor layout hurts sales, the psychology behind effective retail design, and practical retail interior design ideas in Oman that can transform your store into a sales-driving machine.
How Poor Layout Hurts Sales: The Hidden Cost of Bad Design
Customers Get Frustrated and Leave
One of the biggest store design mistakes retailers make is creating a layout that is hard to navigate. A complex or disorganized layout can confuse and exasperate customers, causing them to spend more time trying to find their way than engaging with products. Frustrated customers leave without purchasing—and often don’t return.
Research shows that when customers cannot easily find what they are looking for, they abandon their shopping mission. Poor signage and confusing pathways are among the top complaints in retail environments.
Congested Aisles Kill Sales
Additional product displays in aisles—so-called secondary placements—are intended to encourage impulse purchases. However, excessive use of secondary displays narrows aisles, reducing browsing and sales.
In real-world field experiments, sales rose by about 11.5 percent after removing secondary displays from a congested aisle, even though fewer products were on display overall. After removing in-aisle fixtures, customers stopped more often and engaged more with the shelves. Both the stop rate and product interactions increased.
Shopping carts amplify the downsides of additional displays. By expanding shoppers’ perceived space, carts make narrow aisles feel even tighter. People with carts are more sensitive to spatial constraints, which can have stronger negative consequences. The lesson is clear: sometimes less is more.
Poor Flow Means Missed Impulse Sales
The layout of a retail space serves as an invisible hand guiding customers through their shopping journey. When store design teams understand traffic patterns and dwell points, they can create layouts that maximize exposure to high-margin products while minimizing bottlenecks.
If your layout doesn’t encourage customers to move past the merchandise you have on display, you won’t see sales conversion for those products. Every dead spot in your store—those odd corners or spaces where nothing sells—represents lost revenue.
First Impressions Are Ruined
The first steps into a store set the tone for the entire visit. Known as the decompression zone, this is where shoppers adjust to their new surroundings. A cluttered or chaotic entrance can overwhelm and distract, while a well-designed entry invites customers to engage with the space.
The decompression zone should feel open and uncluttered. It’s not the place to push promotions or bombard customers with signage. Placing key products or advertisements too early risks them being overlooked. Instead, position attention-grabbing items just beyond this area, where customers are likelier to notice them.
Brand Perception Suffers
Your store’s interior communicates your brand’s quality, professionalism, and attention to detail. A cluttered, poorly lit, or outdated retail space undermines brand perception and customer trust. In Oman’s competitive retail market, where physical stores remain strong community anchors, a poorly designed space sends the wrong message.
The Psychology of Retail: How Layout Drives Sales
The Power of Right
Studies show that most shoppers instinctively turn right upon entering a store, making this area prime real estate for seasonal or featured merchandise. Research has found that 90% of people instinctively turn right upon entering a store. Smart retailers place high-margin items and promotional displays in this prime location.
The Decompression Zone
The first 5-15 feet inside a store represents a transition space where customers adjust to the new environment. Design elements here should be simple and welcoming rather than merchandise-heavy. This is where you set the stage for the entire shopping experience.
Decision Points and Speed Bumps
Strategic placement of decision points—where pathways intersect—creates natural pauses in the customer journey, ideal for promotional displays. Retailers can control traffic flow by placing promotions and visual displays as “speed bumps” that entice shoppers from one merchandise area to the next.
The Racetrack Layout
The “racetrack layout” uses a looping pathway to encourage exploration and increase dwell time. This forced-path layout creates a deliberately closed loop that leads customers from the front of the store, past every bit of merchandise, and then to the checkout area. The result? Higher sales conversion.
Sensory Design
A store isn’t just about what customers see but also about how they feel. Lighting, music, and even scent play a huge role in shaping emotions and influencing buying behavior. Thoughtful lighting design combines ambient, accent, and task lighting to create depth and hierarchy in the store.
Retail Interior Design Ideas in Oman That Drive Sales
1. Strategic Product Placement
Retail interior design in Oman must prioritize strategic product placement. High-margin items belong in high-traffic areas—particularly the right side of the entrance. Impulse purchase items work well at decision points and near checkout counters.
Muscat Duty Free exemplifies this approach. The retailer is actively redesigning stores to optimize space, balance luxury and core categories, and improve navigation, brand visibility, and display standards. Each zone now addresses the needs of different customer segments, supporting a more curated, experience-led retail environment.
2. Clear Customer Pathways
Effective retail store design in Muscat creates clear, logical pathways that guide customers through the space. Avoid bottlenecks and clutter. Wide, open aisles encourage browsing and reduce frustration.
When store design teams understand traffic patterns and dwell points, they can create layouts that maximize exposure to high-margin products while minimizing bottlenecks. In successful retail environments, layout changes can be implemented seasonally or even monthly to create new and exciting experiences for customers.
3. Experiential Retail Environments
Modern shoppers expect more than shelves and product displays—they want experiential retail environments that combine architecture, technology, and brand storytelling. Today’s successful stores integrate interactive displays, premium material finishes, dynamic lighting systems, and digital touchpoints.
The Amouage boutique at Sabco Mall in Muscat stands as a bold architectural tribute to the brand’s origins, celebrating Oman’s natural and cultural heritage while elevating retail into a realm of sculptural storytelling. The Pure Gold flagship store in Oman exemplifies experiential retail where every detail—from furniture design to lighting atmosphere, from material choices to spatial flow—has been thoughtfully crafted to encourage meaningful engagement and an immersive shopping experience.
4. Dynamic Lighting Systems
Lighting goes far beyond basic illumination; it’s a sophisticated tool for creating atmosphere, directing attention, and even influencing the perception of color and quality. Dynamic lighting systems can be programmed to change throughout the day to match natural light patterns or highlight different product zones during peak hours.
For commercial fitout Muscat projects, BMTC integrates lighting design with full MEP coordination. The right lighting makes products look their best and guides customer attention to key areas.
5. Brand Storytelling Through Space
Commercial interior design in Oman for retail must tell the brand’s story. Your store is a three-dimensional expression of your brand. The colors, materials, signage, and spatial layout should align with your brand guidelines, values, and market positioning.
Artwork in retail spaces contributes to atmosphere, narrative, and identity rather than simply filling walls. BMTC integrates 3D signage, neon branding, and digital walls into retail environments, helping businesses in Bawshar, Seeb, and Sohar create cohesive identities that start from the storefront and continue through the interior experience.
6. Flexible Display Systems
Retail needs to change with seasons, promotions, and new collections. Flexible display systems allow retailers to refresh their spaces quickly and cost-effectively. Modular shelving, movable display units, interchangeable signage, and digital screens that can be updated instantly are essential tools for modern retailers.
7. Premium Finishes and Custom Joinery
In Oman’s competitive retail market, quality matters. Premium material finishes and custom joinery communicate brand values and justify premium pricing. BMTC’s in-house joinery workshop delivers custom furniture, display cases, and wooden elements crafted to exclusive quality standards.
8. Biophilic and Sustainable Design
Sustainability is becoming central to Oman’s retail vision. Developments such as the Mall of Muscat are incorporating energy-efficient lighting and grey water recycling. Biophilic elements—living walls, wood finishes, natural materials—create calming environments that encourage longer visits and higher spending.
9. Data-Backed Layout Adjustments
Modern retailers use data to optimize layouts. Customer movement pattern analysis can identify congestion points and dead zones. A data-driven approach to space planning and shopper flow efficiency helps retailers make informed decisions about layout changes.
BMTC’s Approach to Retail Interior Design in Oman
BMTC Interior Design & Fitouts has been a cornerstone of the Omani design industry for over 15 years. Since its establishment in 2008, the company has delivered hundreds of projects across Muscat, Seeb, Boushar, Quram, Al Khuwair, Ruwi, and beyond.
Turnkey Retail Fit-Out Solutions
BMTC offers comprehensive turnkey solutions for retail interior design in Oman. The company handles everything from concept design and 3D visualization to authority approvals, MEP engineering, civil works, custom joinery, signage, and final handover. This integrated approach ensures:
- Faster delivery through coordinated project management
- Reduced risk through single-point accountability
- Quality control through in-house capabilities
- Regulatory compliance through specialized expertise
Design-to-Branding Integration
BMTC believes that an interior space is an extension of a brand. The company’s design-to-branding approach ensures that retail interiors reflect brand identity through color, materials, signage, and spatial layout. Creative retail layouts enhance customer flow and maximize sales opportunities.
Regulatory Expertise
Every retail fit-out in Oman requires strict approvals from Muscat Municipality and Civil Defence (PACDA). BMTC specializes in the seamless acquisition of these approvals, ensuring every design meets fire safety and building codes. The in-house compliance team ensures zero rejection rates.
In-House Capability
BMTC operates its own joinery workshop and MEP team. Custom display cases, reception desks, wall cladding, and bespoke furniture are crafted in the company’s own facility. In-house MEP engineers ensure electrical, mechanical, and plumbing systems work seamlessly in retail environments.
Proven Track Record
With nearly two decades of experience, BMTC has built its reputation on transparency and safety. The company has delivered fully compliant, end-to-end fit-outs for luxury showrooms, retail renovation projects, and turnkey interior solutions for brands looking to elevate their presence.
Frequently Asked Questions
How does poor layout hurt retail sales?
Poor layout frustrates customers, reduces dwell time, creates bottlenecks, and limits product exposure. Congested aisles can reduce sales by over 11%. Confusing navigation causes customers to leave without purchasing.
What is the cost of retail interior design in Oman?
Costs depend on store size, location, materials selected, and approval requirements. Professional fit-out companies provide site-based quotations after consultation. BMTC offers transparent pricing with detailed project breakdowns.
How long does a retail fitout take in Muscat?
Project timelines vary based on size and approvals, typically ranging from several weeks for small renovations to several months for complete retail fit-outs. Authority approvals are often the most time-consuming phase.
Does BMTC handle both design and construction for retail spaces?
Yes. BMTC Interior Design & Fitouts is a true turnkey contractor managing everything from concept design and 3D visualization to authority approvals, MEP execution, civil works, joinery, branding, and final handover.
What types of retail spaces does BMTC design?
BMTC designs luxury showrooms, retail stores, boutiques, shopping mall units, and complete commercial retail spaces across Oman.
Which areas in Oman does BMTC serve?
BMTC serves Muscat, Seeb, Boushar, Quram, Al Khuwair, Ruwi, Sohar, Nizwa, Sur, and Salalah.
Why is customer flow important in retail design?
Customer flow determines which products customers see and how long they stay. Strategic flow maximizes exposure to high-margin products, encourages impulse purchases, and increases sales conversion.
Transform Your Retail Space with Professional Interior Design
Oman’s retail sector is growing at an unprecedented pace. With the retail industry forecast to grow at 7.9% CAGR through the end of the decade, businesses that invest in professional retail interior design in Oman are gaining a measurable edge in customer attraction, brand loyalty, and sales performance.
Whether you are launching a new store in the Mall of Oman, renovating a showroom in Al Mouj, or modernizing a retail space in Seeb, the quality of your layout directly impacts your bottom line. A thoughtfully designed retail space does more than look beautiful. It guides customers through the shopping journey, maximizes product exposure, and turns browsers into buyers.
BMTC Interior Design & Fitouts
Way No 4551, Lamar Business Center, Al Ghubrah Street, Muscat 111, Oman
📞 +968 9723 9729
📧 sales@bmtcinterior.com
Transform your retail vision into a reality with Oman’s trusted interior experts. Contact BMTC today for a consultation.