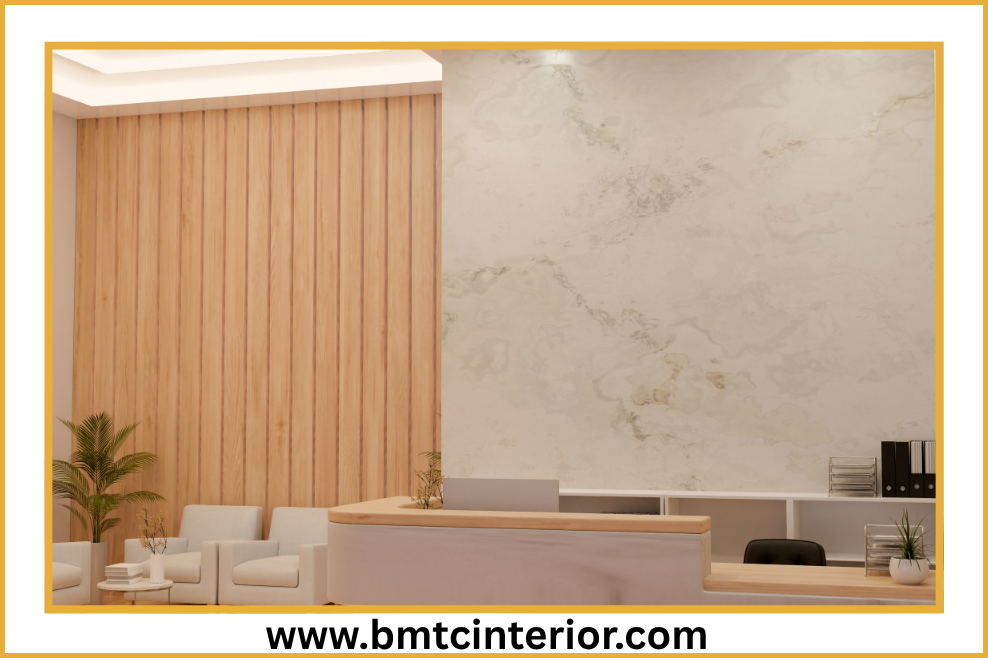
Trust is the foundation of every successful healthcare practice. Patients choose a clinic not only because of a doctor’s qualifications but because they feel safe, respected, and confident in the care they will receive. Before a single medical question is asked, your clinic’s interior design has already begun communicating—either building trust or creating doubt.
Clinic interior design in Muscat has evolved beyond sterile white walls and uncomfortable plastic chairs. Today’s most successful healthcare practices understand that the physical environment is a powerful tool for building patient confidence, reducing anxiety, and improving clinical outcomes. research shows that ambiance, interior decor, and cleanliness significantly influence patient trust and satisfaction. Patients are constantly searching for visual signs of competence—updated furniture, current technology, clean and organized environments—so they can trust you.
BMTC Interior Design & Fitouts has been transforming healthcare spaces across Oman since 2008. With over 15 years of experience and expertise in medical facility design, the firm has helped countless clinics, medical centers, and healthcare facilities create environments that patients trust. As a trusted interior fitout company in Oman, BMTC delivers complete turnkey solutions that handle everything from concept to completion.
This guide explores how strategic clinic interior design in Muscat builds patient trust—and why BMTC is the preferred partner for healthcare practices across Oman.
Why Clinic Interior Design Determines Patient Trust
Healthcare is inherently stressful. Patients arrive feeling vulnerable, anxious, and uncertain. The physical environment they encounter plays a crucial role in shaping their emotional state and their perception of the practice.
The Psychology of Trust in Healthcare Spaces
Patients cannot assess your medical competence directly—they didn’t go to medical school. Instead, they look for signposts they understand: updated furniture, art, and carpets, current technology, and clean and organized office environments. These visual cues signal professionalism, attention to detail, and quality care.
Research confirms that interior decor and cleanliness significantly influence patient trust and satisfaction, while exterior design is neither associated with satisfaction nor trust. What happens inside your clinic matters far more than what the building looks like from the outside.
When patients trust you, they accept prescribed treatment, return for follow-up care, recommend your practice to others, and are willing to pay a premium for your services. A thoughtfully designed office that does not challenge or frighten them creates what experts call a “High Trust/Low Fear” environment.
First Impressions Are Formed in Seconds
Patients form opinions about your practice within moments of walking through the door. The waiting room, reception desk, and entry experience set the tone for the entire visit. A cluttered, outdated, or cold environment signals that you may not care about details. A warm, clean, and professional space signals that you care about every aspect of patient experience.
Studies show that environments that align with a brand’s promises can boost patient trust and satisfaction. Your clinic’s interior is a physical manifestation of your brand—it communicates your values, your commitment to quality, and your respect for patients.
The Business Impact of Trust
Patient trust directly affects your practice’s bottom line:
- Higher treatment acceptance – Patients who trust you say yes to recommended treatments
- Increased patient loyalty – Trust drives repatronage intention
- Positive word-of-mouth – Satisfied patients refer friends and family
- Willingness to pay premium – Trusted practices can command higher fees
- Reduced no-show rates – Patients who trust their provider are more likely to keep appointments
BMTC’s Clinic Interior Design Services
BMTC Interior Design & Fitouts offers comprehensive clinic interior design services that build patient trust and support clinical excellence. Each service is designed to meet the specific needs of Omani healthcare practices while maintaining the highest quality standards.
Medical Clinic Design & Fitout
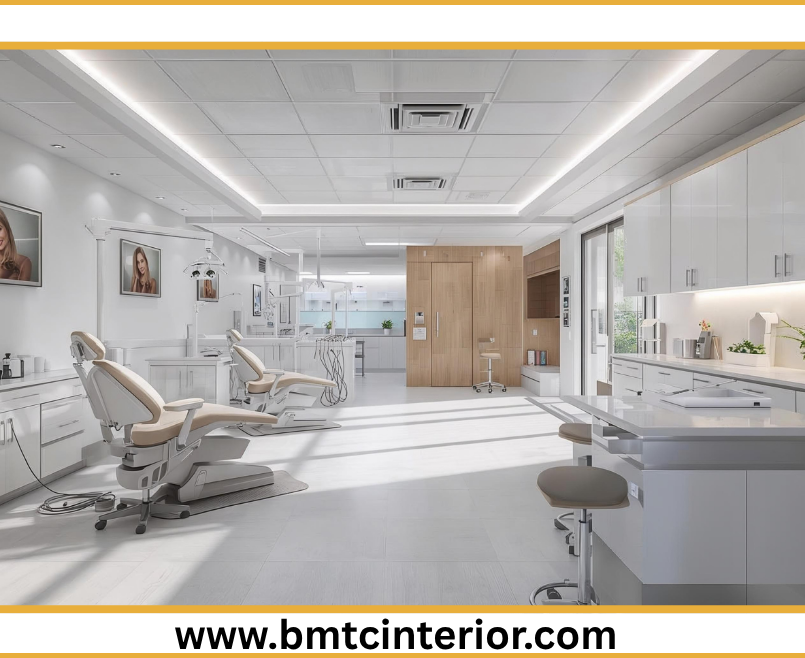
Clinic interior design in Muscat requires a unique blend of functionality, aesthetics, and regulatory compliance. BMTC has designed and executed medical facilities across Muscat that balance patient comfort with clinical efficiency.
The firm’s clinic design services include:
- Space planning and layout optimization – Creating efficient patient flow from reception to consultation rooms
- Reception and waiting area design – Welcoming spaces that reduce patient anxiety
- Consultation and examination rooms – Functional, private spaces that support clinical care
- Treatment and procedure rooms – Designed for medical equipment and workflow efficiency
- Full MEP coordination – Ensuring mechanical, electrical, and plumbing systems meet healthcare standards
- Custom joinery and millwork – Producing bespoke furniture and storage solutions in BMTC’s own facility
- Regulatory compliance – Meeting Muscat Municipality and Ministry of Health requirements
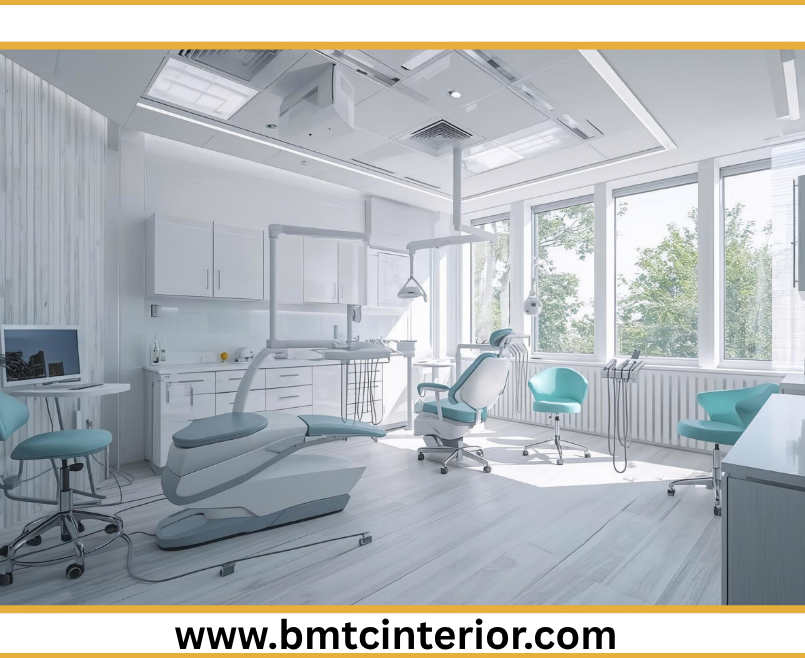
Dental Clinic Design
Dental practices face unique design challenges. Patients often experience significant anxiety about dental procedures, making the physical environment particularly important.
BMTC’s dental clinic design expertise includes:
- Reception and patient lounge – Calming spaces that reduce pre-appointment anxiety
- Treatment rooms – Ergonomic layouts that support dental procedures
- Sterilization areas – Meeting strict hygiene requirements
- Radiography rooms – Radiation-safe design
- Acoustic privacy – Soundproofing between treatment rooms to protect patient confidentiality
Specialist Clinic Design
Different medical specialties have different design requirements. BMTC designs clinics for:
- Dermatology and aesthetic clinics – Spa-like environments that build confidence
- Orthopedic and physiotherapy clinics – Spaces that accommodate mobility equipment
- Women’s health clinics – Comfortable, private environments
- Pediatric clinics – Child-friendly spaces that reduce fear
- Mental health and wellness centers – Calming, non-clinical environments
Healthcare Facility Compliance
BMTC ensures every clinic design meets Omani healthcare regulations:
- Muscat Municipality requirements
- Ministry of Health standards
- Civil Defence (PACDA) fire safety requirements
- Accessibility standards
- Infection control requirements
10 Clinic Design Strategies That Build Patient Trust
1. Warm, Non-Clinical Color Palettes
Gone are the days of stark white walls and cold fluorescent lighting. Modern clinic design embraces warm, soothing colors that reduce anxiety and create a sense of calm.
Healthcare design in 2025 is evolving from sterile white walls to soothing, tactile experiences. Designers are embracing “warm minimalism”—clean, uncluttered spaces that still feel soft, human, and welcoming.
Effective color strategies:
- Soft neutrals – Beige, cream, and warm gray as base colors
- Calming blues and greens – Associated with tranquility and healing
- Warm accent colors – Strategic pops of color for visual interest
- Avoid harsh whites – Soften clinical areas with warm undertones
2. The “Resimercial” Waiting Room
The waiting room is where patient impressions are formed. A comfortable, welcoming waiting area signals that you value patient experience.
The “Resimercial” design approach—residential plus commercial—is becoming standard in medical waiting rooms. By using soft upholstery, warm ambient lighting, and residential-style decor, clinics eliminate the “white-coat syndrome” that makes patients nervous.
Waiting room design elements:
- Comfortable seating – Quality chairs with proper support, space between seats for mobility aids
- Warm lighting – Soft, indirect lighting that avoids harsh glare
- Residential-style furniture – Creating a living room feel rather than an institutional one
- Ice water or refreshments – Small hospitality touches that matter
- Soothing artwork – Nature scenes and calming imagery
3. Biophilic Design: Bringing Nature Indoors
Biophilic design connects people with nature to improve mental and physical health. In medical clinics, nature-inspired design acts as a “de-stressor”. Using organic shapes, water features, and views of greenery helps lower patient heart rates and anxiety, creating a healing environment rather than a sterile, intimidating one.
Biophilic elements for clinics:
- Indoor plants – Living walls and potted plants
- Natural materials – Wood, stone, and natural textures
- Natural light – Maximizing daylight in patient areas
- Views of nature – Positioning seating to face windows
- Water features – Small fountains that add calming sounds
4. Strategic Architectural Zoning
One of the most effective ways to reduce patient anxiety is to separate public areas from clinical areas. Patients should not be able to see clinical equipment, hear procedure noises, or observe other patients receiving treatment.
Architectural zoning principles:
- Public zone – Reception, waiting room, and patient lounge
- Clinical zone – Consultation rooms, treatment rooms, and sterilization areas
- Staff zone – Private areas for healthcare providers
These zones should be adjacent but not overlapping. Patients at the front desk should not be able to view into treatment rooms. This separation maintains patient dignity and reduces anxiety.
5. Acoustic Privacy and Sound Management
Privacy is both a legal and ethical requirement in medical offices. Patients need to feel confident that their conversations and procedures are confidential.
Sound management strategies:
- Soundproof walls – Preventing sound transmission between rooms
- Acoustic ceiling tiles – Reducing echo and noise
- Medical-grade carpet – Absorbs sound and footsteps
- Sound masking systems – Subtle background noise that protects privacy
- Quiet clinical environments – Patients should not hear equipment noise from other rooms
6. Thoughtful Lighting Design
Lighting transforms how a space feels. Poor lighting makes even the cleanest clinic feel uncomfortable.
Effective lighting strategies:
- Purposeful lighting – Drawing patients’ eyes to calming elements like art
- Warm color temperatures – Creating a welcoming atmosphere
- Dimmable systems – Adjusting light levels throughout the day
- Natural light maximization – Positioning patient areas near windows
- Avoid harsh overhead lights – Using layered lighting for depth
Great lighting invites people into space while darkness sends a subliminal message of danger.
7. Cleanliness That Inspires Confidence
Cleanliness is one of the most significant factors influencing patient trust. Patients notice everything—from spotless floors to organized reception desks.
Cleanliness strategies:
- Easy-to-clean surfaces – Materials that resist stains and bacteria
- Minimal clutter – Clean, organized spaces that signal attention to detail
- Visible cleaning protocols – Hand sanitizer stations and visible hygiene measures
- Touchless fixtures – Sensor-based faucets and doors that minimize germ spread
8. Technology That Signals Competence
Visible, current technology signals that your practice is modern and capable. Patients notice outdated equipment and poorly integrated technology.
Technology integration:
- Modern diagnostic equipment – Visible but not intimidating
- Electronic health records – Seamless, professional systems
- Patient education screens – Informative displays that engage patients
- Contactless check-in – Modern, efficient arrival experience
- Smart lighting and climate control – Automated systems that enhance comfort
9. Privacy-Enhancing Layout
Privacy extends beyond physical separation. It includes the psychological comfort patients feel when their personal information and health concerns are securely handled.
Privacy design elements:
- Private check-in kiosks – Discreet arrival process
- Discreet examination rooms – Soundproofed and visually private
- Well-planned circulation paths – Patients should not cross paths unnecessarily
- Confidential consultation spaces – Private areas for sensitive discussions
10. Branded Healthcare Environments
Branded healthcare environments extend far beyond logos and color schemes—they embody an organization’s mission, values, and identity at every stage of the patient journey. Every touchpoint contributes to a cohesive brand experience.
Branding elements:
- Consistent color palette – Reflecting your practice’s identity
- Meaningful visuals – Art and imagery that communicate your values
- Intuitive layouts – Wayfinding that reduces patient stress
- Curated atmosphere – Every element reinforces your commitment to care
The BMTC Advantage for Healthcare Design
Complete Turnkey Solutions
BMTC delivers true turnkey solutions for healthcare facilities. Clients work with one accountable team from initial concept through final handover. This integrated approach eliminates the confusion, delays, and quality issues that come with managing multiple contractors.
Turnkey services include:
- Concept design and space planning
- Technical drawings and documentation
- Municipality and Ministry of Health approvals
- Civil works and structural modifications
- MEP installation
- Custom joinery and millwork
- Flooring, ceilings, and finishes
- Medical equipment integration
- Branding and signage
- Final inspection and handover
Regulatory Expertise
Navigating healthcare regulations in Oman requires specialized knowledge. BMTC’s in-house compliance team ensures every clinic design meets:
- Muscat Municipality requirements
- Ministry of Health standards
- Civil Defence (PACDA) fire safety requirements
- Accessibility standards
15+ Years of Healthcare Design Experience
Since 2008, BMTC has delivered healthcare fit-outs across Muscat, Seeb, Al Khuwair, Bawshar, and beyond. This depth of experience means the firm understands what works in Oman’s unique healthcare environment.
In-House Joinery Workshop
BMTC’s custom joinery workshop produces bespoke furniture, reception counters, storage solutions, and millwork pieces tailored to each clinic project. In-house capability ensures quality control, faster turnaround, and cost efficiency.
Patient-Centric Design Philosophy
BMTC believes a clinic should feel as welcoming as a luxury hotel. The firm’s patient-centric approach prioritizes comfort, dignity, and calm in every design decision.
BMTC’s Design Process for Healthcare Facilities
BMTC follows a structured, transparent process that delivers exceptional results for every clinic project.
Phase 1: Discovery and Briefing
Every project begins with understanding your practice, patient demographics, and clinical requirements. BMTC conducts stakeholder interviews, site assessments, and budget analysis to create a detailed brief.
Phase 2: Concept Design
BMTC develops design concepts that balance clinical functionality with patient comfort. 3D visualization allows you to see proposed designs before construction begins.
Phase 3: Technical Design and Approvals
Design concepts are translated into technical documentation for Muscat Municipality, Ministry of Health, and Civil Defence approvals.
Phase 4: Execution and Construction
BMTC’s in-house teams execute the fit-out with precision, handling MEP engineering, civil construction, custom joinery, and finishing works.
Phase 5: Final Handover
Every project concludes with a thorough inspection and handover. BMTC ensures the completed clinic meets all design specifications, compliance requirements, and clinical needs.
Cities We Serve Across Oman
BMTC serves healthcare clients throughout the Sultanate with a strong presence in key locations:
- Muscat – Including Ruwi, Ghala, Azaiba, and Madinat Sultan Qaboos
- Seeb – Growing healthcare destination
- Al Khuwair – Busy commercial and healthcare corridor
- Bawshar (Boushar) – Emerging medical facilities
- Qurum (Quram) – Upscale clinic locations
- Sohar, Sur, and Nizwa – Regional healthcare centers
Frequently Asked Questions
What is clinic interior design, and why does it matter for patient trust?
Clinic interior design is the professional planning and execution of healthcare spaces that are functional, aesthetic, and compliant with medical regulations. Research shows that ambiance, interior decor, and cleanliness significantly influence patient trust and satisfaction. A well-designed clinic signals competence, reduces anxiety, and builds confidence.
How much does clinic interior design cost in Muscat?
Clinic interior design and fit-out costs in Muscat vary based on project scope, materials, and clinical requirements. A typical clinic fit-out ranges from OMR 8,000-25,000 depending on size and specialty. BMTC provides detailed quotations after a site visit and concept discussion.
How long does a clinic fitout take in Muscat?
Clinic fitout timelines depend on project size and complexity. A typical clinic fitout in Muscat takes 6 to 14 weeks from approval to completion. BMTC provides realistic timelines during the planning phase.
Does BMTC handle both design and construction for clinics?
Yes. BMTC Interior Design & Fitouts delivers complete turnkey solutions for clinics, handling everything from concept development and regulatory approvals to construction, joinery, and final handover.
What types of clinics does BMTC design?
BMTC designs and fits out medical clinics, dental clinics, specialist clinics, dermatology and aesthetic clinics, orthopedic and physiotherapy clinics, women’s health clinics, pediatric clinics, and mental health centers. The firm serves healthcare providers across all specialties in Oman.
Which areas in Oman does BMTC serve for clinic design?
BMTC serves healthcare clients throughout Oman, with a focus on Muscat, Seeb, Boushar (Bawshar), Quram (Qurum), Al Khuwair, and Ruwi. The firm also delivers projects in Sohar, Sur, and Nizwa.
What makes BMTC different from other clinic interior design companies in Oman?
BMTC combines healthcare design expertise with technical engineering capability, handling complete turnkey solutions including MEP, civil works, custom joinery, and regulatory approvals under one roof. With over 15 years of experience since 2008, the firm ensures quality, compliance, and timely delivery.
Transform Your Clinic into a Trust-Building Environment
In Muscat’s competitive healthcare landscape, your clinic’s interior design is a strategic asset that builds patient trust, improves clinical outcomes, and drives practice growth. Professional clinic design creates an environment that reduces anxiety, signals competence, and encourages patients to return and refer others.
BMTC Interior Design & Fitouts brings the expertise, experience, and creativity needed to transform your clinic into a space patients trust.
Visit us at: Way No 4551, Lamar Business Center, Al Ghubrah St, Muscat 111
Call us: +968 9723 9729
Email: sales@bmtcinterior.com
Ready to build patient trust through better clinic design? 📱 WhatsApp us at +968 9723 9729 for a consultation. Let’s create a healthcare environment that builds confidence and grows your practice.