Office & Open-Plan Acoustics
Workplace
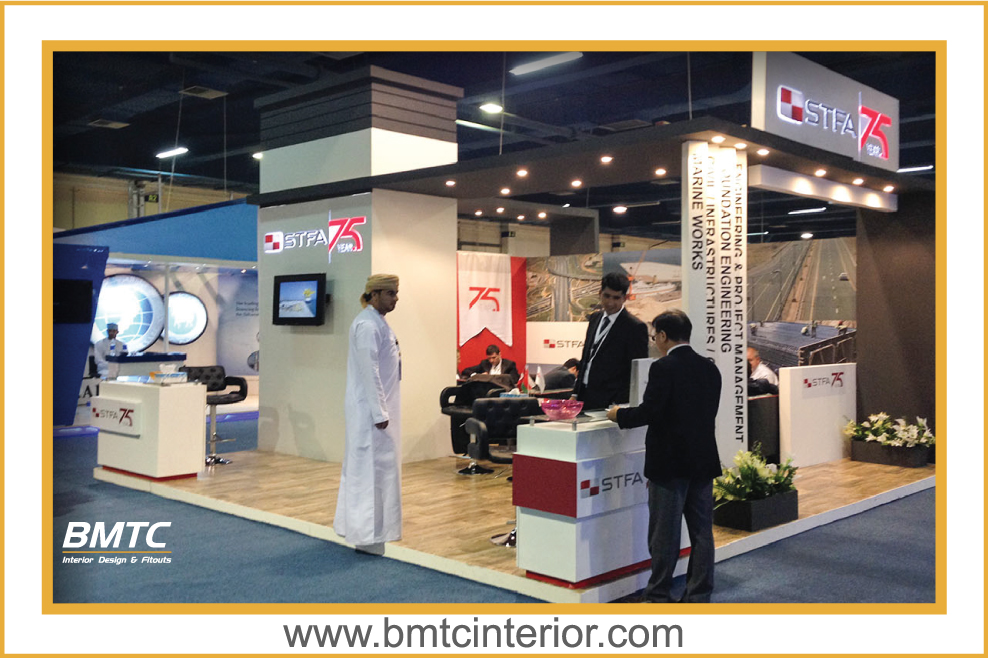
Reducing crosstalk and background noise in open-plan offices, meeting rooms and co-working areas so conversations stay private and staff are not distracted by neighbouring desks.

BMTC designs and installs acoustic interior treatments for offices, restaurants, majlis, clinics and homes across Oman. We assess how sound behaves in your space, specify the right combination of absorbers, panels and ceiling treatments, and integrate them with the rest of your interior so the room looks considered — not covered in foam.
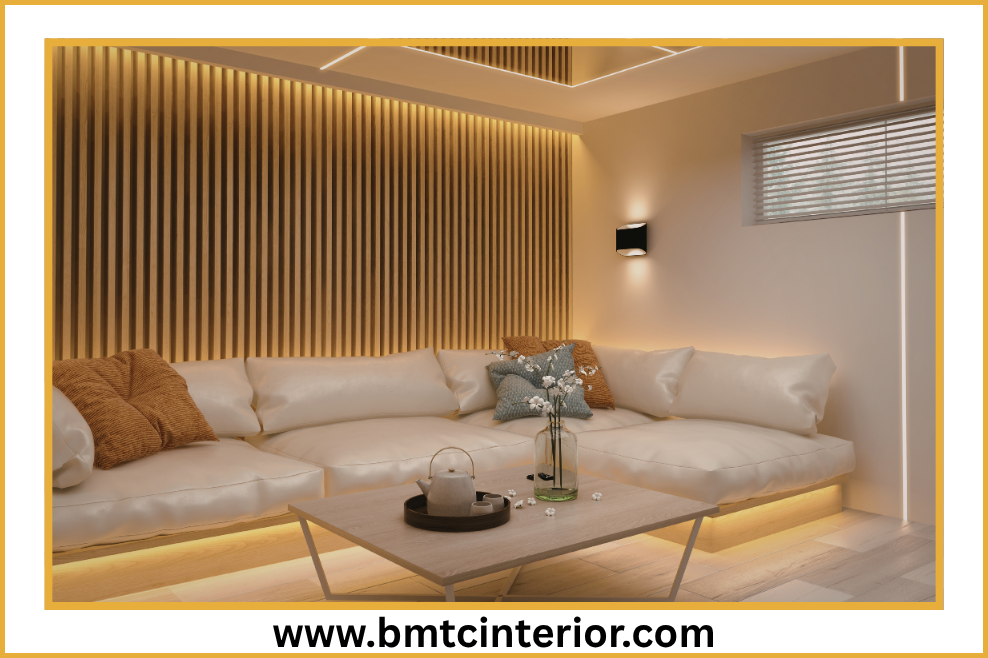
How acoustic treatment is planned, specified and delivered inside a room
Acoustic interior design is the planning of surfaces, materials and layout inside a room to control how sound behaves — reducing echo and reverberation so speech is clearer, music is more controlled, and the space feels comfortable to be in. It is different from soundproofing, which aims to stop sound passing between rooms or from outside. Most interior projects need a mix of both, and the right balance depends on what the room is used for.
In practice, acoustic design involves treating the surfaces that sound bounces off — ceilings, walls and, in some cases, floors. Hard, flat surfaces reflect sound and create the long, ringing echo that makes rooms feel loud and tiring. Soft, porous or specially shaped surfaces absorb or diffuse that energy. The skill is in choosing where treatment goes, how much is needed, and how to integrate it so it looks like part of the design rather than an afterthought.
This service suits offices, co-working spaces, restaurants and cafés, hotels, clinics and medical centres, mosques and majlis rooms, schools and training rooms, auditoriums, home theatres and any business where noise levels affect how the space functions. It applies both to new fit-outs and to existing rooms that already suffer from echo, crosstalk or noise complaints.
Professional acoustic design matters because the wrong treatment in the wrong place achieves very little. Hanging panels on one wall may barely change the room's behaviour; placing the same budget on the ceiling may transform it. Acoustic decisions also need to be coordinated with the rest of the interior — panels take depth, ceilings need support, and finishes need to match the wider scheme. Planning this early avoids cutting into completed surfaces later.
BMTC delivers acoustic design as part of a coordinated interior scope, so the treatment integrates with ceilings, joinery and finishes rather than being retro-fitted around them. You can see how this fits a wider project on our commercial interior design services page, or review completed work in the BMTC project gallery.
Acoustic scopes tailored to each type of space we work in across Oman
Reducing crosstalk and background noise in open-plan offices, meeting rooms and co-working areas so conversations stay private and staff are not distracted by neighbouring desks.
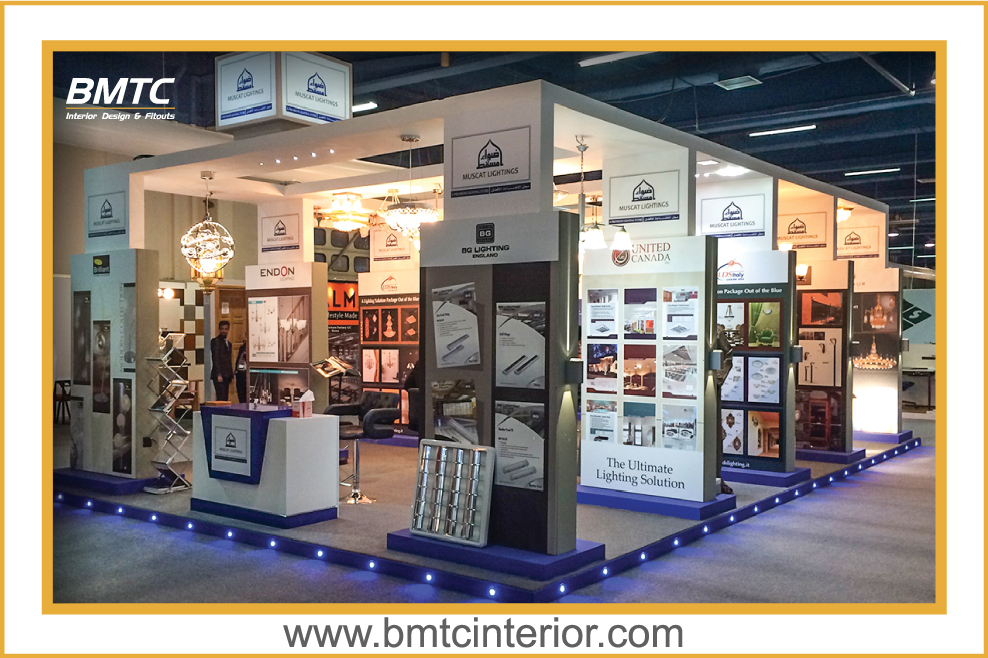
Controlling reverberation in dining rooms so guests can hear each other at their table, service calls are audible and the room feels lively rather than chaotic at full capacity.
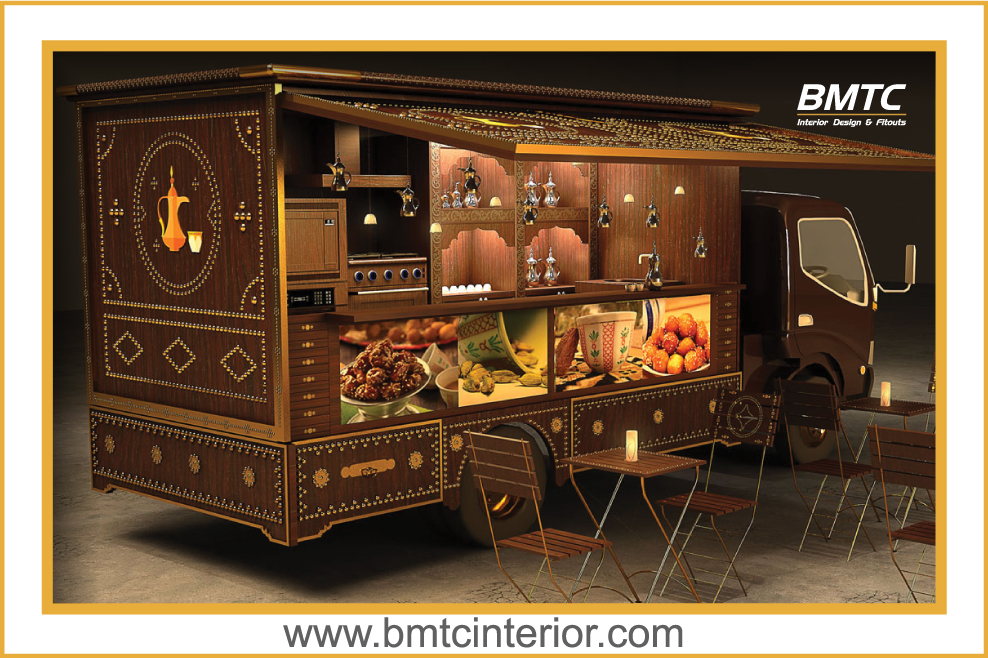
Acoustic treatment for majlis and formal sitting rooms where large volumes, hard finishes and full-room occupancy create echo that makes conversation difficult.
Acoustic treatment for waiting areas, consultation rooms and treatment spaces so conversation is private and the environment is calmer for patients and staff.
Improving speech clarity in teaching and training spaces so students at the back of the room hear the same as those at the front, with less vocal strain for the speaker.
Acoustic design for dedicated media rooms, home theatres and small studios — controlling reflections and bass behaviour so audio is accurate and neighbours are not disturbed.
The technical decisions behind an acoustic scheme — and how each one affects the result
Absorptive panels wrapped in fabric or stretched material, available in a wide range of colours and textures so they can blend with or accent the interior scheme.
Timber slat and perforated wood panels that combine a warm, architectural look with absorption. Often used on feature walls in offices, restaurants and majlis rooms.
Suspended acoustic ceiling tiles, rafts, clouds and vertical baffles that treat the largest reflective surface in most rooms — often the single most effective place to start.
PET felt panels made from recycled plastic, available in many colours and cut shapes. Lightweight and commonly used where a softer, patterned look is wanted.
Shaped surfaces that scatter sound rather than absorb it, so the room stays lively but no longer rings. Useful in studios, auditoriums and larger rooms where too much absorption feels dead.
Plaster and plasterboard systems with acoustic backings that absorb sound while retaining a clean, monolithic ceiling or wall finish. Chosen where visible panels are not wanted.
Dense barrier materials added inside floors, walls and ceilings to reduce sound transmission between rooms or from outside. A soundproofing measure rather than absorption.
Doors and perimeter seals specified where noise leakage through openings undermines an otherwise well treated wall or partition.
Acoustic products carry performance data such as NRC (Noise Reduction Coefficient) and absorption curves. We use these to compare options and specify materials that suit the room, not just the look.
Acoustic design delivered as part of a coordinated interior scope
We start with how the room is actually used — occupancy, activity, finishes and layout — rather than applying a standard panel count.
Acoustic treatment, ceilings, joinery and finishes are delivered as one coordinated scope, so responsibilities are not split across multiple contractors.
Panel depth, fixing methods, ceiling void and lighting positions are agreed with the other packages before surfaces are closed.
Key views can be visualised in 3D so you can approve how treatment looks in the room before panels are made and installed. See our 3D interior design page.
Scope, materials and inclusions are set out in writing so you can compare options and plan budgets with clarity.
We attend site to listen to the space, review construction and confirm the design against real conditions before specification is finalised.
A structured route from first enquiry to a treated, working space
Understand how the space is used and what the noise problem is
Review dimensions, finishes, occupancy and sound behaviour
Decide where to absorb, diffuse or block sound
3D views and material samples for approval
Panel types, sizes, finishes, fixings and quotation
Fitting, coordination with ceilings and services
Walkthrough and practical guidance on the finished room
Assistance with cleaning, replacement or adjustment
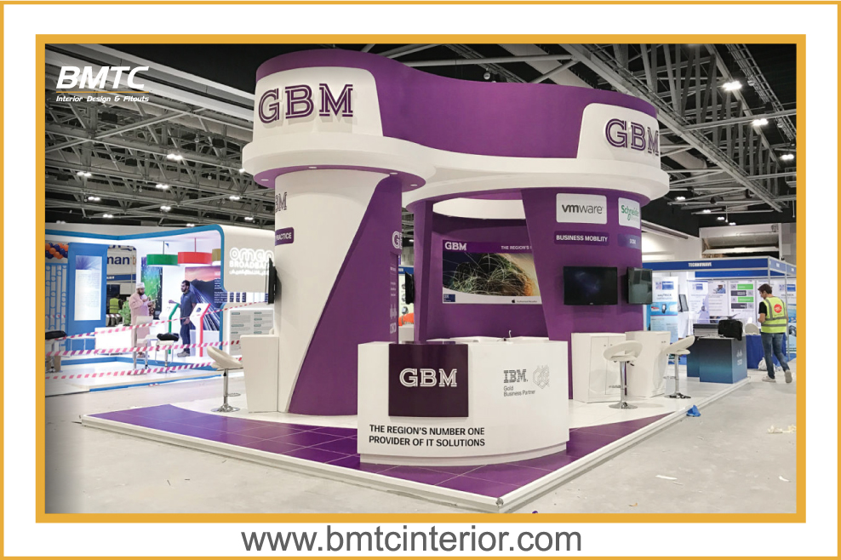
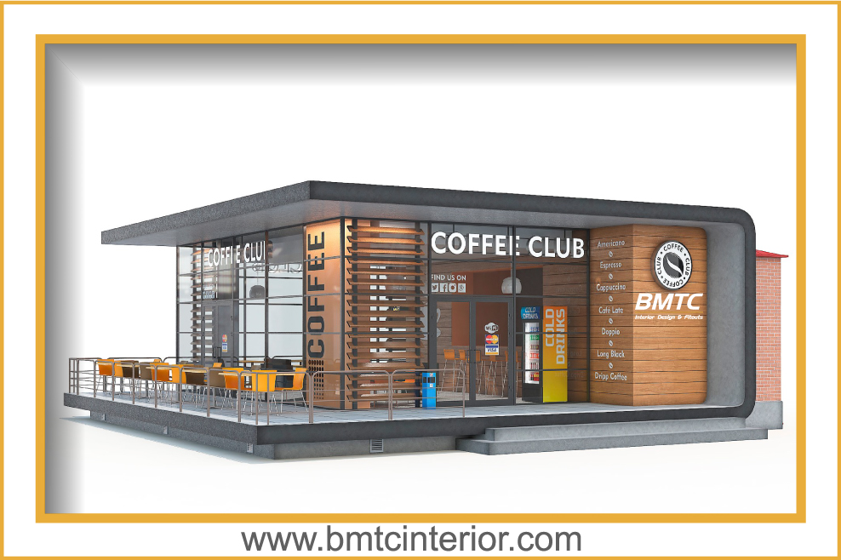
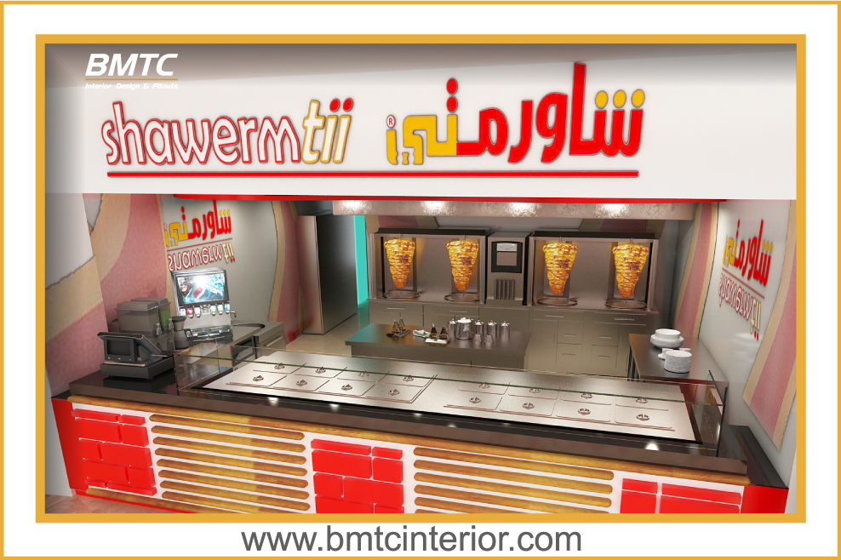
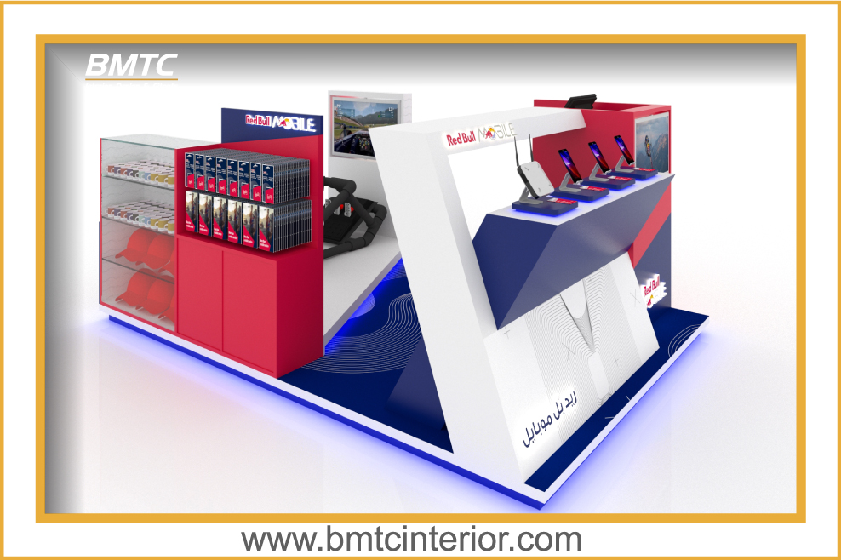
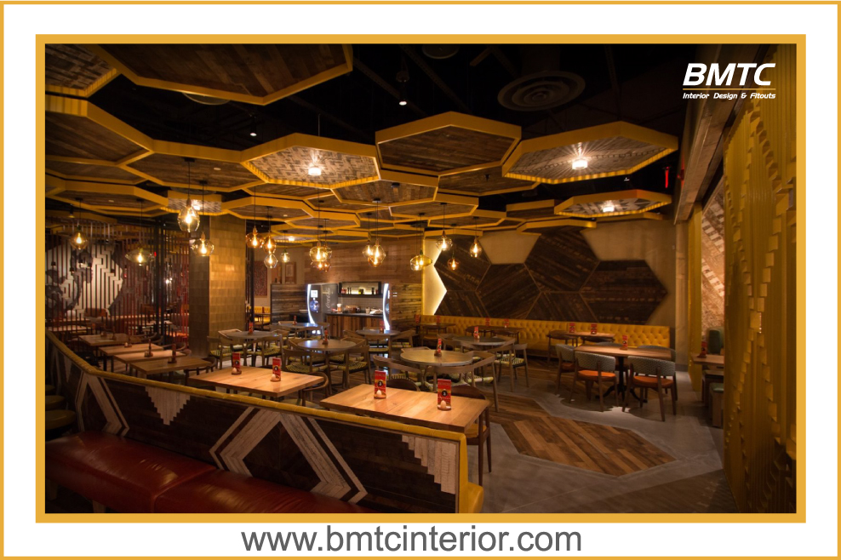
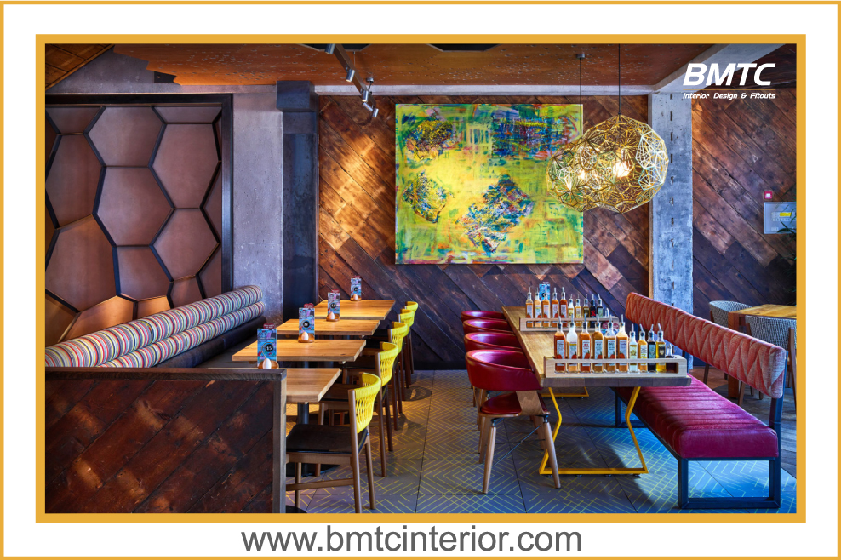
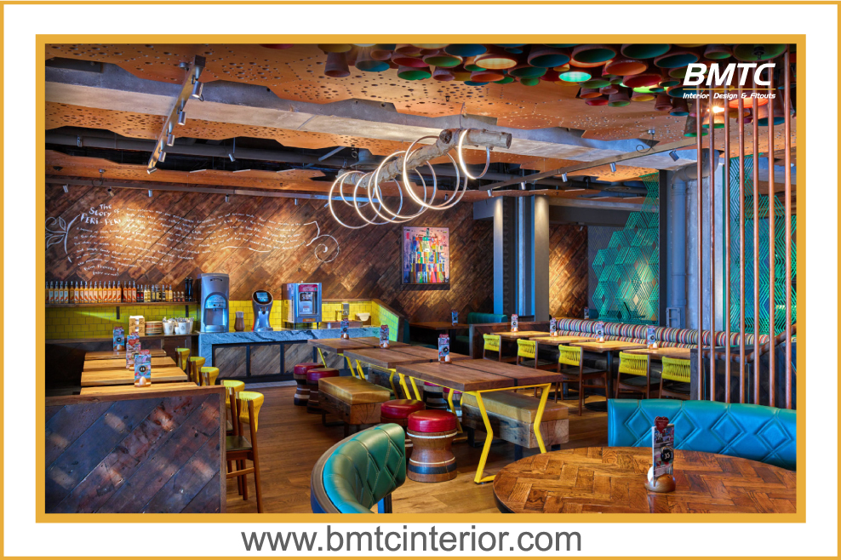
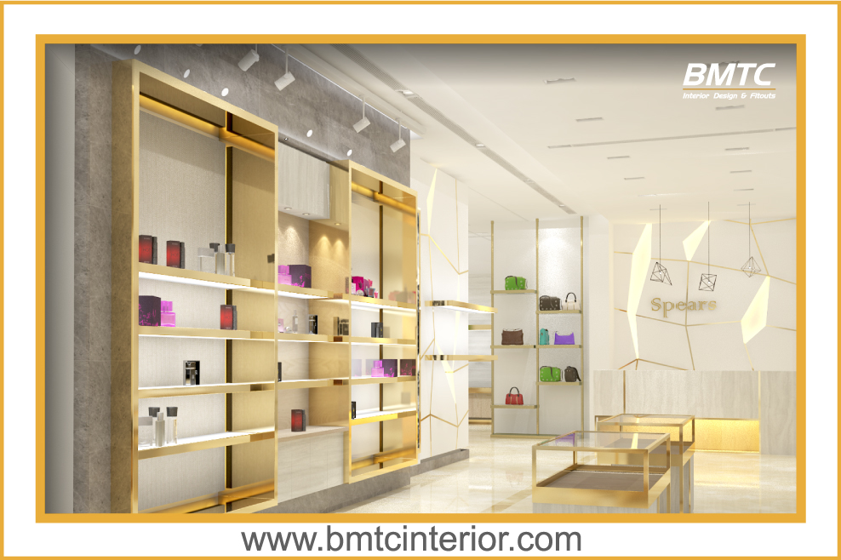
A selection of BMTC interior work across Oman


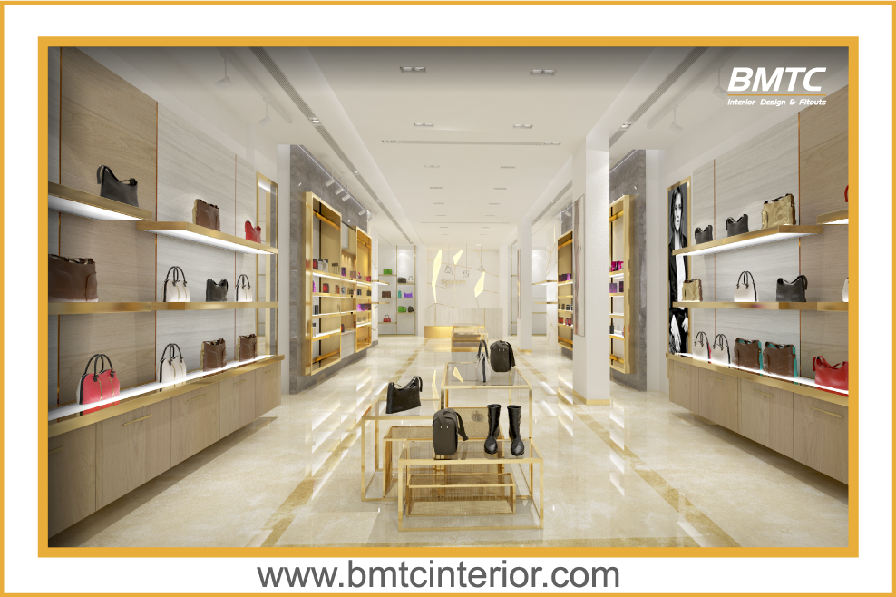
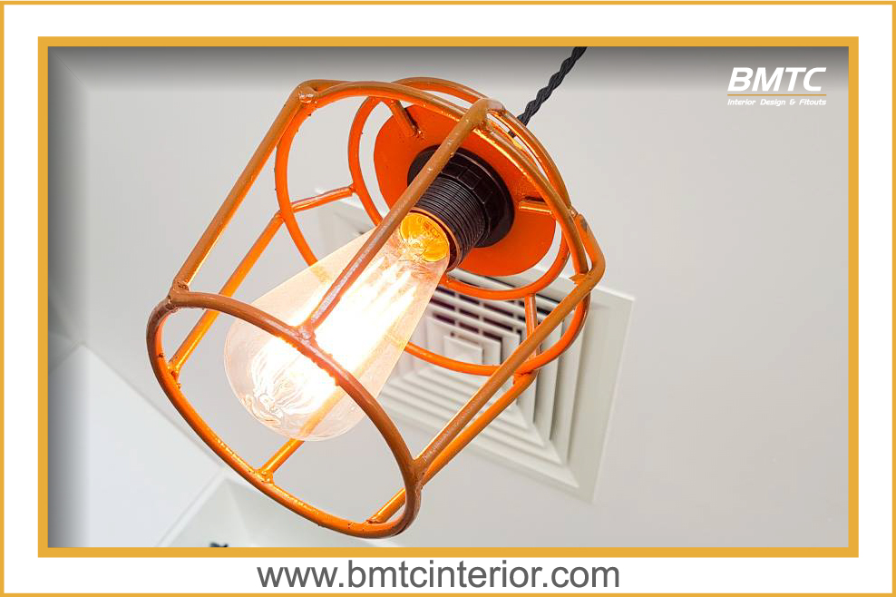

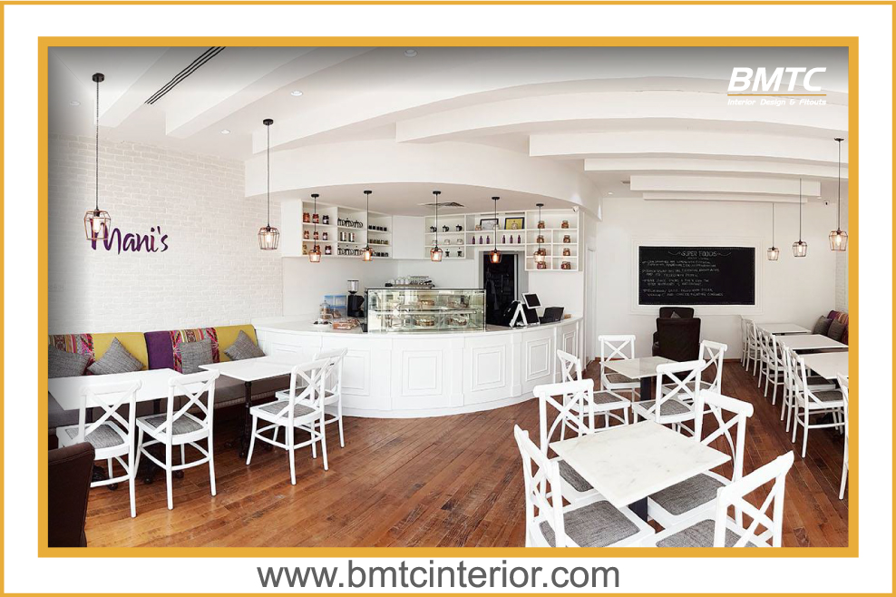
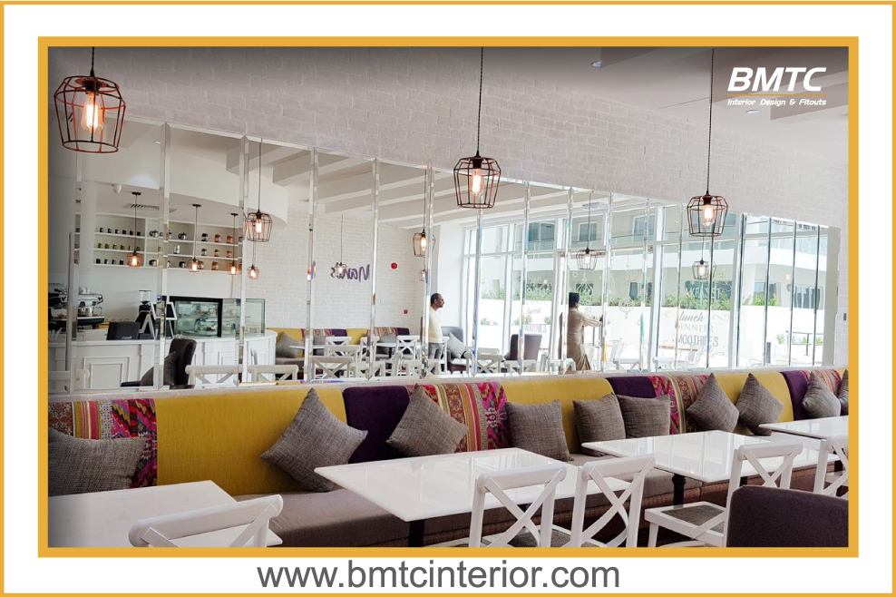
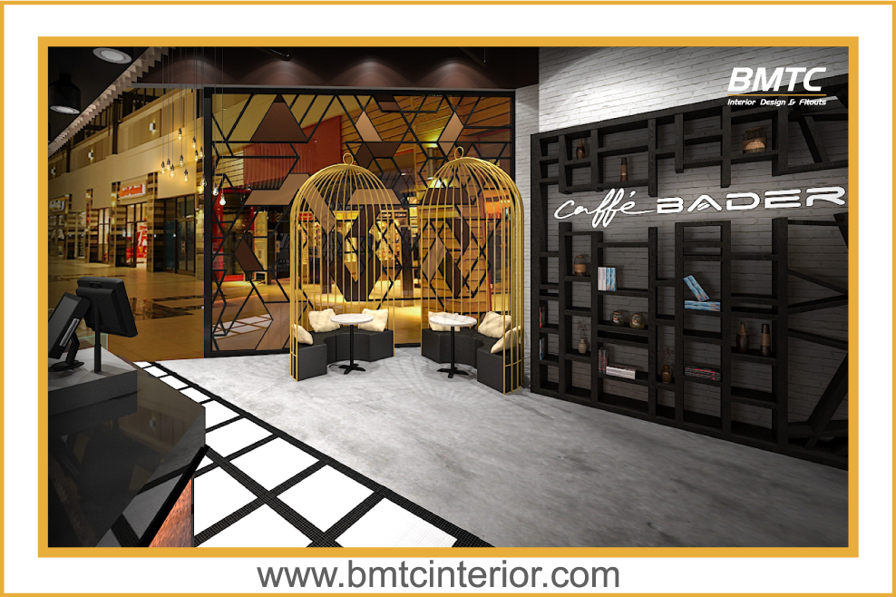
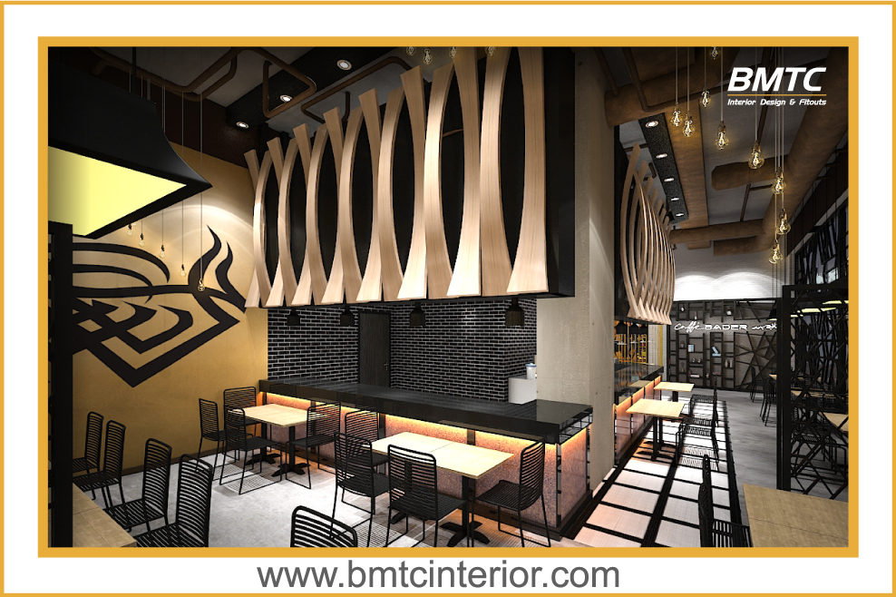
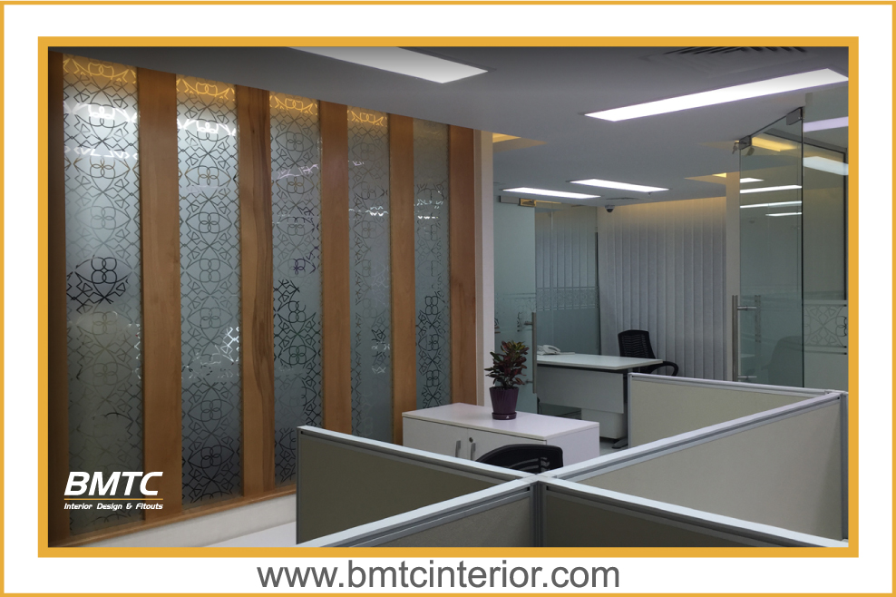
Site visits, design and installation for clients in Oman's main cities and commercial centres
BMTC's studio is based in Al Ghubrah, Muscat, which puts us within easy reach of the capital's main commercial and residential districts — Al Khuwair, Ruwi, Qurum, Bawshar, Ghubrah and Seeb. The types of spaces we work on here vary widely: open-plan offices and co-working floors, restaurants and cafés, clinics, showrooms, majlis and home cinema rooms. Each brings a different acoustic problem, and each needs treatment designed for how the room is actually used.
Outside the capital we work on acoustic interiors in Sohar, Sur, Nizwa, Salalah and Ibri, along with the surrounding areas. For these locations, we plan site attendance around your build or fit-out programme so survey, installation and handover visits are coordinated rather than repeated.
If your space suffers from echo, crosstalk or noise bleed and you want to know what treatment would actually achieve, start with a conversation. Send photographs or a floor plan through the BMTC contact page and we will tell you what information is needed for a quotation.
Acoustic design usually sits inside a wider interior scope — these pages cover the rest
Practical answers for clients considering acoustic treatment in Oman
Acoustic interior design is the planning of surfaces, materials and layout inside a room to control how sound behaves — reducing echo and reverberation so speech is clearer and the space feels comfortable. It is different from soundproofing, which is about stopping sound passing between rooms or from outside.
Acoustic treatment absorbs or diffuses sound inside a room to improve how it sounds. Soundproofing reduces the amount of sound that passes through walls, floors, ceilings, doors or windows. Many projects need both, but they use different materials and approaches.
Common spaces include open-plan offices, meeting rooms, restaurants and cafés, majlis rooms, clinics, classrooms and training rooms, hotels, home theatres and studios. Any room with hard surfaces, high ceilings or high occupancy usually benefits from acoustic treatment.
Common materials include fabric-wrapped absorber panels, timber slat and perforated wood panels, acoustic ceiling tiles, rafts and baffles, PET felt, acoustic plaster systems, diffusers, and dense barrier materials such as mass-loaded vinyl for soundproofing. The right mix depends on the room and how it is used.
Yes. In many cases treatment can be added to an existing room with limited disruption — wall panels, ceiling rafts and free-standing elements do not always require major building work. The site assessment will confirm what is practical for your space.
Acoustic products now come in a wide range of finishes, colours and formats, from fabric panels and timber slats to PET felt shapes and acoustic plaster ceilings. We design the acoustic treatment as part of the interior scheme so it looks intentional rather than added on.
Reducing external noise is a soundproofing challenge rather than an absorption one. It usually involves dense barriers, sealed construction and upgraded glazing or doors. We can advise on which measures suit your space during the site assessment.
Yes — open-plan offices are one of the most common projects. Treatment usually targets the ceiling and selected wall areas to reduce crosstalk and background noise. In some layouts, planning and furniture positioning also play a role alongside the acoustic materials themselves.
Product performance is usually described using ratings such as NRC (Noise Reduction Coefficient) for absorption, and absorption curves across frequency ranges. For rooms, reverberation time (RT60) is a common indicator. We use these figures to compare options and specify the right materials for the space.
Cost depends on the size of the space, the type and quantity of treatment, the finishes selected, and whether installation is part of the scope. We prepare a written, itemised quotation after the site assessment so pricing reflects your actual project rather than a general rate.
Timelines depend on the size of the space, the range of materials, whether treatment is part of a larger fit-out, and lead times on the specified products. We confirm a realistic programme after the site assessment rather than quoting a fixed figure upfront.
Yes. Majlis rooms are a common residential acoustic project, particularly where large volumes and hard finishes create echo. We also work on larger rooms and halls where speech clarity matters. Requirements for these spaces are usually discussed at the site assessment.
We serve Muscat, Seeb, Al Khuwair, Ruwi, Bawshar, Qurum, Ghubrah, Sohar, Sur, Nizwa, Salalah and Ibri, along with surrounding areas. Site attendance is planned around your project programme.
Send us photographs, a floor plan or a description of the noise issue and we will come back with an acoustic approach and a written quotation for your project in Oman.
BMTC Interior Design & Fitouts
Way No 4551, Lamar Business Center, Al Ghubrah Street, Muscat 111, Oman