Bookshop Layout & Space Planning
Retail Space Planning Oman
Category zoning, aisle widths, entry sightlines, till and service counter positioning, stockroom access and customer flow mapped before any joinery is made.

BMTC designs and fits out bookshops that make browsing feel effortless — clear category zoning, practical shelving, comfortable reading corners and lighting that shows stock at its best. We work with independent bookshops, stationery retailers and multi-branch stores across Muscat and Oman, from first concept through to handover.
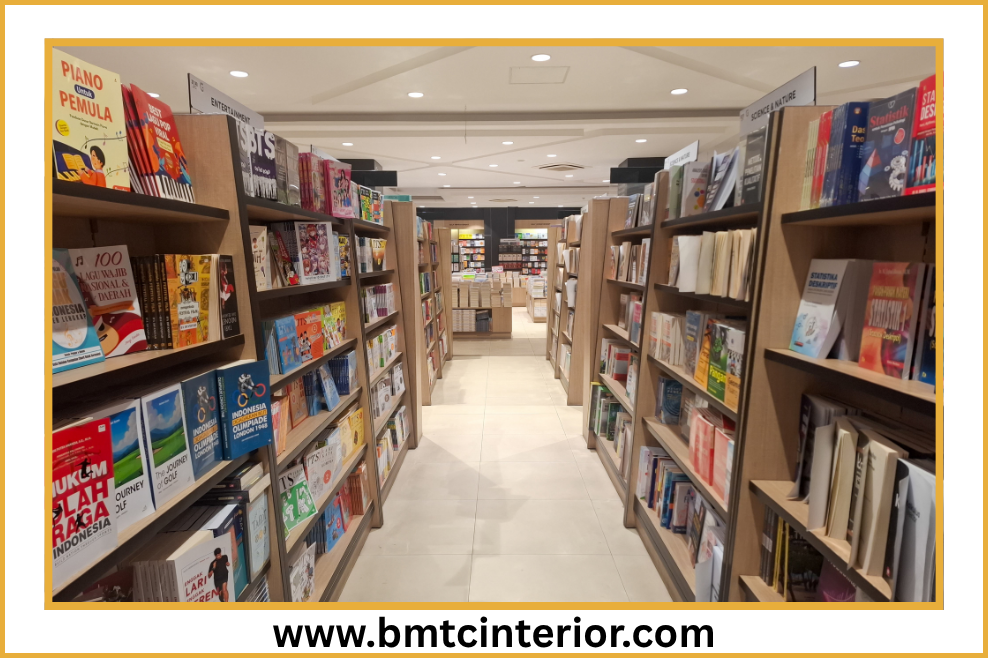
Interior design, joinery and fit-out for bookshops, stationery stores and book retail units across Oman
Bookstore interior design is the planning, design and build of a retail space specifically for selling books and printed goods. It covers how customers enter and move through the shop, how titles are displayed, where staff serve from, how stock is stored and how lighting and finishes support long browsing sessions.
A bookshop has unusual demands compared with other retail. Shelving has to carry concentrated weight across long spans. Hundreds of individual spines compete for attention, so sightlines and lighting matter more than colour-block displays. Customers often stay far longer than in a clothing or electronics store, which makes comfort, acoustics and circulation critical.
BMTC delivers bookstore interiors as part of our wider commercial interior design and retail interior design and store fit-out work in Oman. Projects typically include layout planning, custom shelving and counter joinery, lighting design, ceiling and floor specification, shopfront treatment, and full site installation.
Category zoning, aisle widths, entry sightlines, till and service counter positioning, stockroom access and customer flow mapped before any joinery is made.
Wall shelving, island gondolas, face-out display units, spine-out runs, magazine racks and height-adjustable shelf systems built to your stock profile.
Low-level shelving, soft seating, rounded edges, durable wipe-clean finishes and dedicated story-time or reading zones that keep families in store longer.
Combined book and stationery layouts, small-item display systems, impulse-buy zones near the till, and gift merchandising areas that lift basket value.
Seating layouts, counter design, service flow and finishes for in-store cafés and reading lounges that complement the book retail floor.
Shelf-level and ambient lighting that reduces glare on glossy covers, plus internal wayfinding and shopfront signage suited to the tenancy.
Practical material guidance for shelving, counters, ceilings and floors in Omani retail environments
Books are heavier than most retail stock, and Omani conditions — dust, humidity in coastal areas and strong daylight — affect how finishes age. Material selection should be driven by load, cleaning routine and how the shelf is used, not by appearance alone. The options below are the ones most commonly specified for bookstore projects.
Widely used for shelving carcasses and counters. Laminates offer consistent colour and easy wiping; veneers give a warmer timber look. Both need edge protection where trolleys and baskets make contact.
Suitable for feature shelving, display tables and counter fascias. Engineered boards are commonly used where long, straight shelf runs are needed without movement.
Often specified for slim uprights, brackets and adjustable shelf systems where a thinner profile is wanted and shelf heights need to change over time.
Commonly used for display tops, protective screens and illuminated signage. Acrylic is frequently chosen for logo panels where internal lighting is planned.
Gypsum ceilings conceal services and support recessed lighting. Acoustic panels are worth considering where a café or reading lounge sits inside the shop.
Porcelain tile, LVT and engineered timber are all used in bookshops. Selection usually balances footfall durability, ease of cleaning and how the floor reads under accent lighting.
Related BMTC capabilities used on bookstore projects include custom furniture and fit-out joinery, wooden interior design and interior ceiling design.
Design, joinery and fit-out delivered as one coordinated package
Concept, drawings, joinery, installation and finishing handled by one team, so you are not coordinating separate designers and contractors.
Layouts are planned around merchandising, sightlines and circulation — not just how the space looks in a render.
Shelving, counters and display units are produced to project drawings, which helps keep dimensions consistent across a multi-unit rollout.
Drawing sets prepared with Oman building standards and municipality submission requirements in mind, including mall tenancy design criteria where applicable.
On-site coordination and quality checks through the build, with snagging handled before handover.
Projects delivered across Muscat and the wider Sultanate, with site visits arranged around your trading hours where practical.
You can review our background on the about BMTC page, or see how a single-contract approach works on our turnkey interior design service page.
A clear sequence from first enquiry to handover
We discuss your stock profile, target customer, unit size and budget range.
Measurements, ceiling height, services, access and tenancy constraints recorded.
Zoning, shelving runs, counter positions and circulation proposed and reviewed.
Renders of key views so you can approve the look before manufacture.
Finishes, shelf systems, counter tops and lighting selected and confirmed.
Manufacture, delivery and on-site installation with supervision.
Snagging, final walkthrough and handover of the completed bookshop.
Post-handover support for adjustments and additional shelving as stock grows.
Early-stage advice is available through our interior design consultation service, and design approval is supported by 3D interior design visuals.
Different book retail formats need different layouts, shelving and service areas
Compact footprints where every metre of shelving and aisle has to earn its place.
Repeatable shelving and counter specifications that stay consistent across locations.
Low shelving, safe edges, reading nooks and durable finishes for family footfall.
Display for varied book sizes, calligraphy-led feature walls and calm, respectful interiors.
Term-time peaks, fast service counters and clear subject or grade-based zoning.
Combined layouts with small-item display systems and impulse zones near the till.
Open-front units and kiosks designed to work within tenancy design criteria.
Retail floor and seating area planned together so neither compromises the other.
Mixed shelving depths for books, boxed sets, materials and equipment.
Small retail or donation points integrated into existing public interiors.
Flexible, adjustable shelving that copes with irregular sizes and rotating stock.
Face-out display walls, high-turnover front zones and quick-service counters.
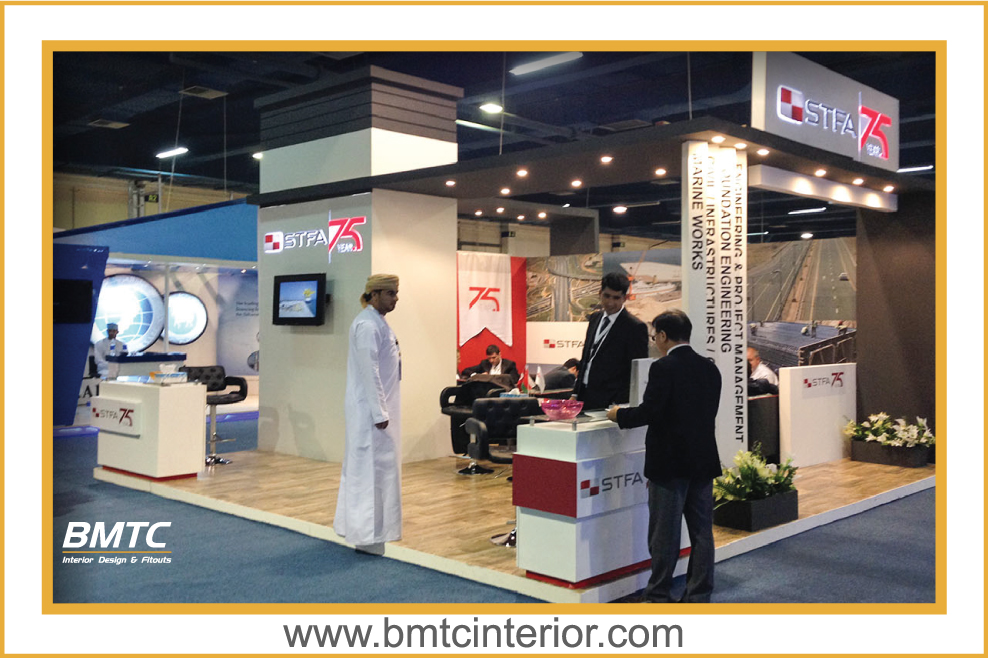
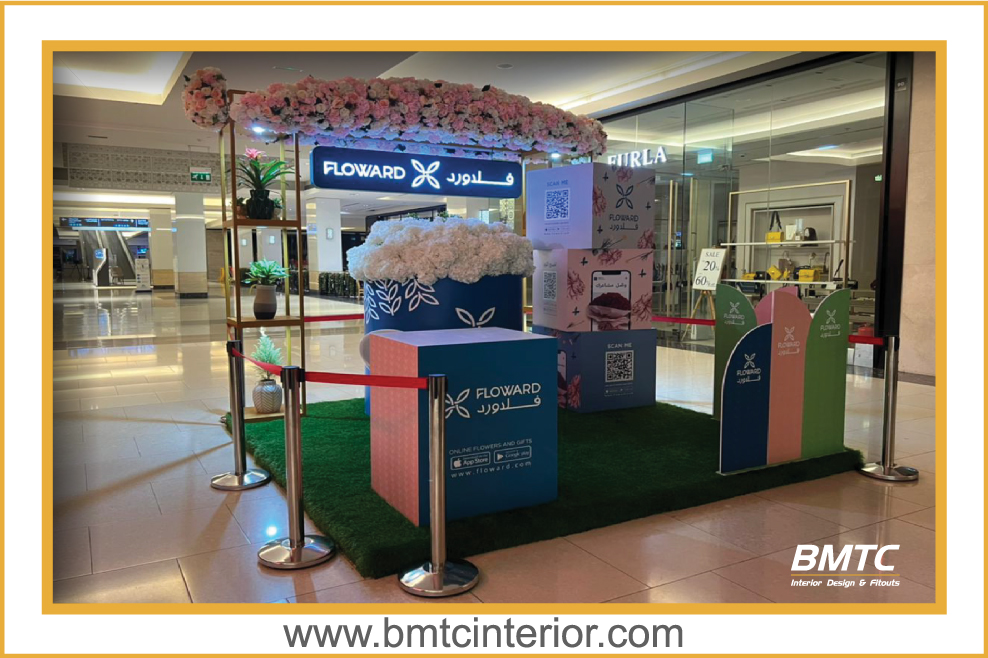
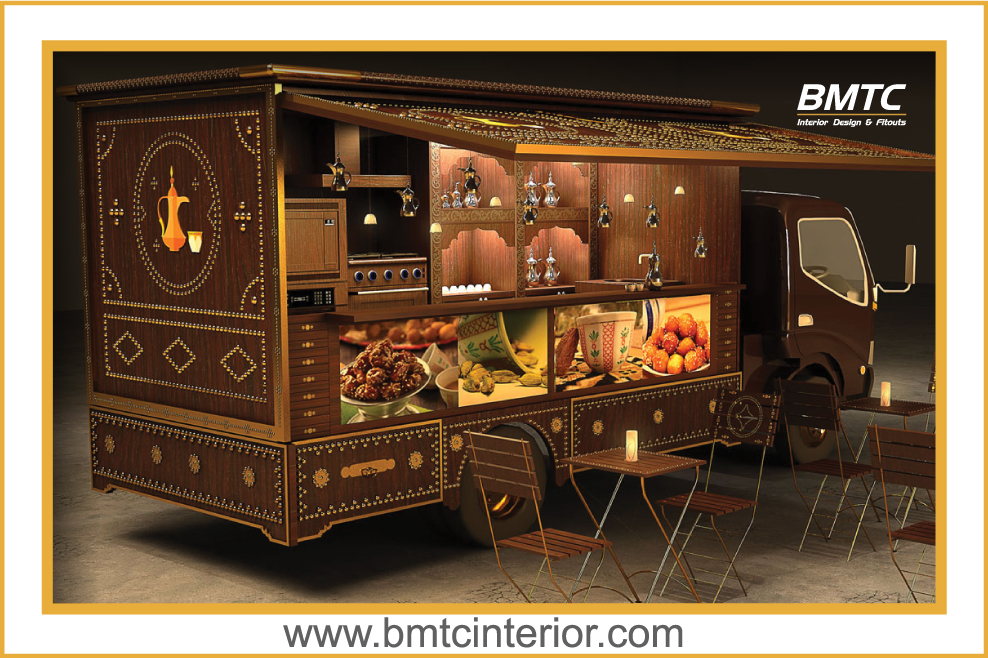
A selection of retail, joinery and fit-out detail from BMTC projects
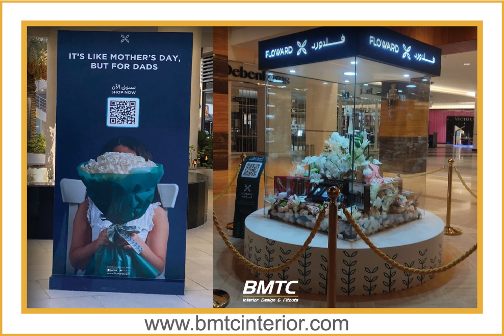
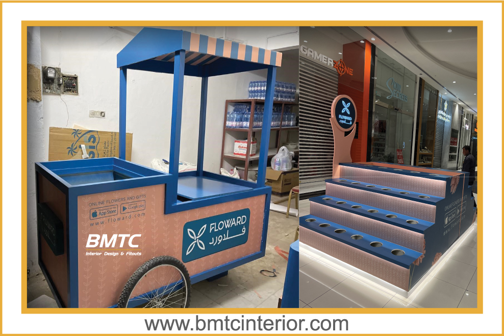

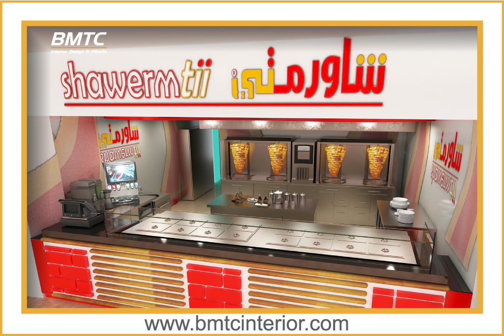
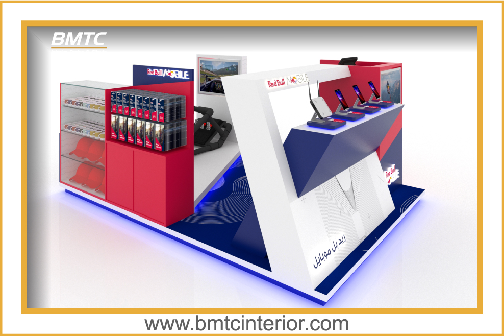
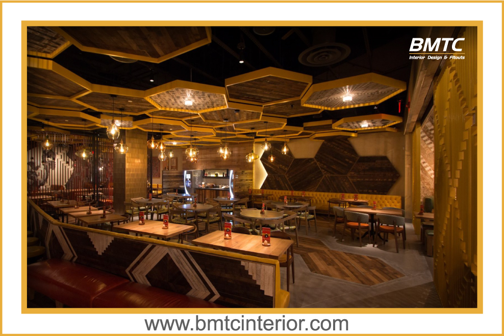
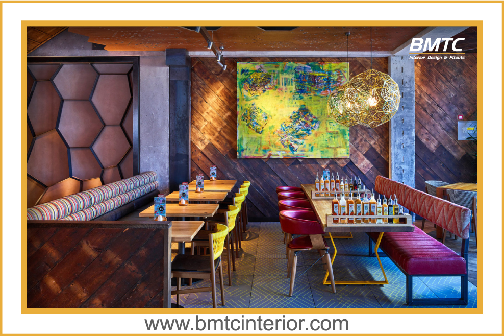
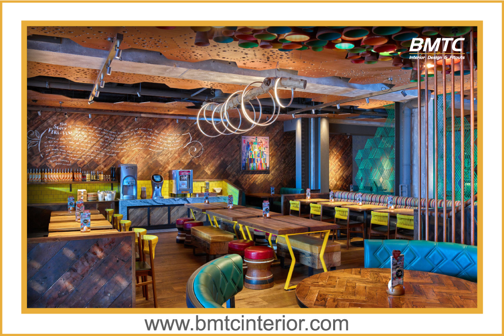
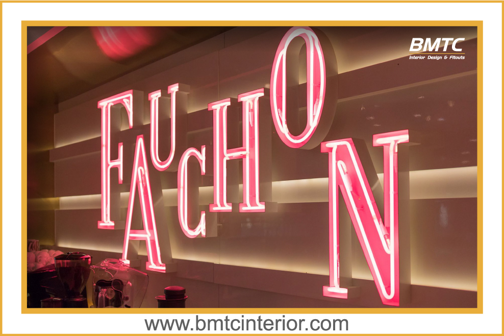
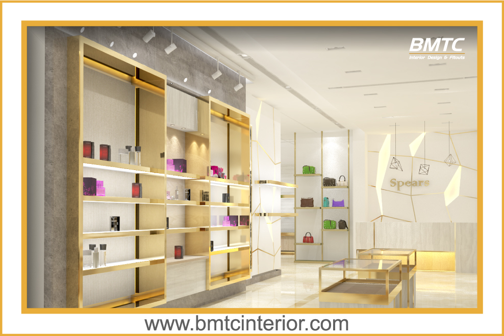
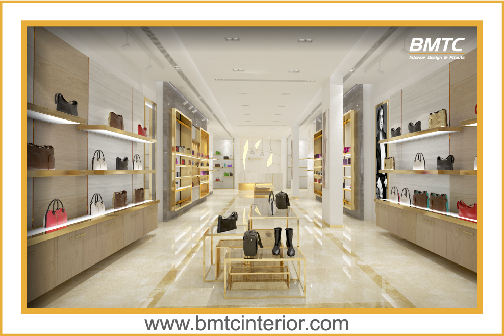
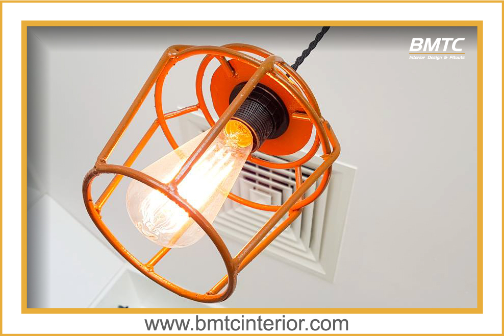
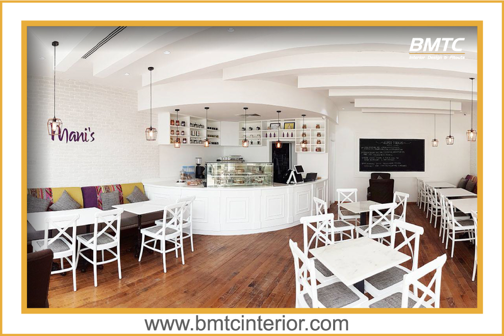
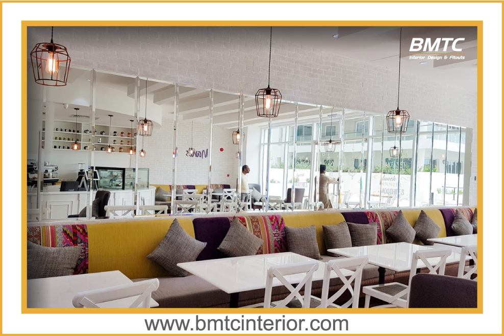
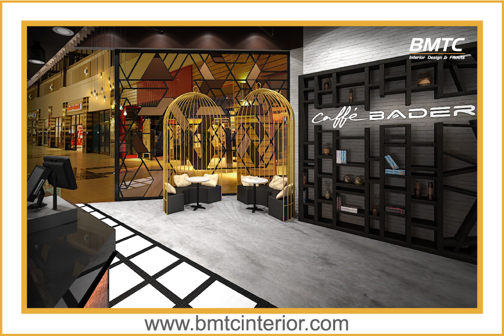
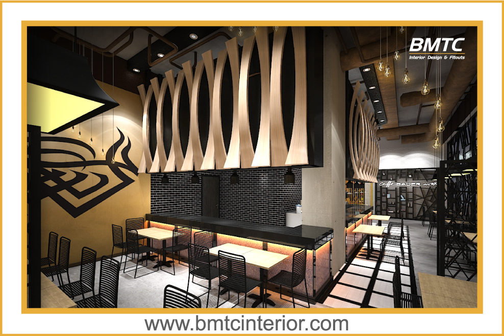
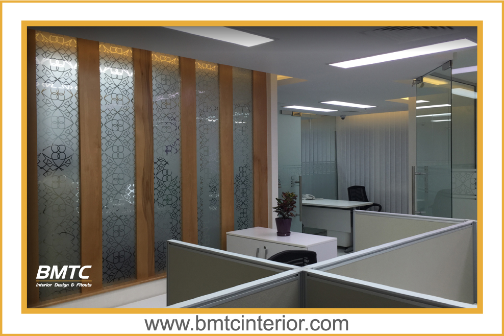
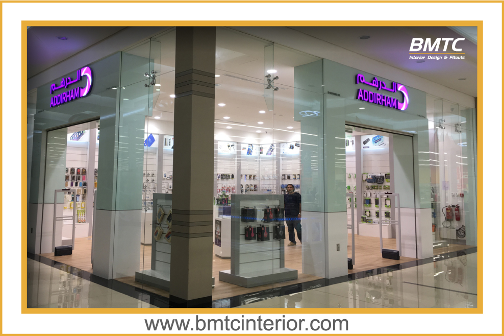
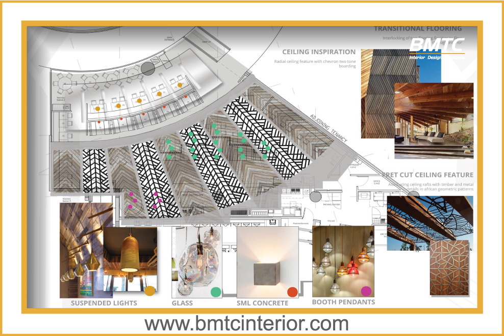
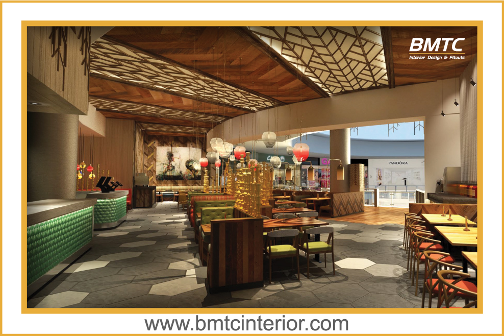
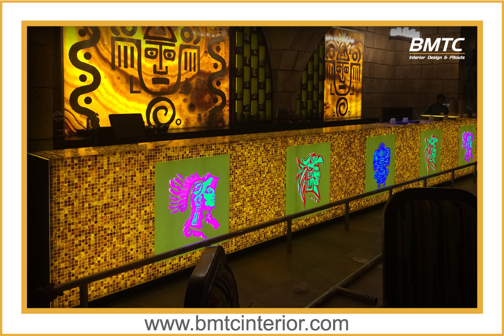
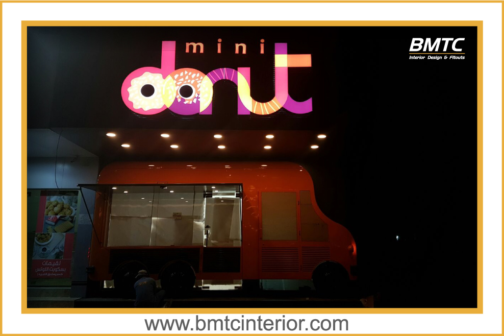
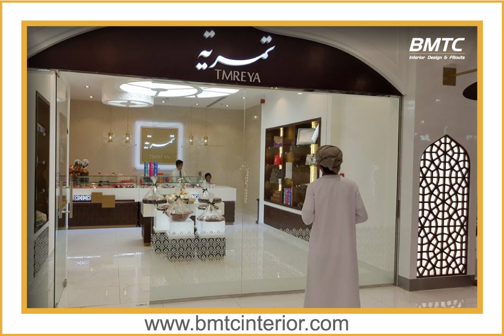
See more completed interiors in the BMTC project gallery.
Design and fit-out support for book retail projects in Muscat and the wider Sultanate
BMTC works from Al Ghubrah in Muscat and delivers bookstore and retail interior projects across Oman's main commercial centres. In Muscat, most bookshop enquiries come from high-footfall retail areas — shopping centres, mixed-use developments, university districts and community retail strips in Qurum, Al Khuwair, Ruwi, Seeb, Bawshar and Ghubrah. Outside the capital, we support independent booksellers, stationery retailers and school or college bookshops in Sohar, Sur, Nizwa, Salalah and Ibri.
Mall and airport tenancies usually bring their own design criteria, opening-hour restrictions and approval routes. Freestanding shops on main roads involve different considerations — shopfront visibility, parking, loading access and stock delivery. Because these differ so much, we prefer to review the actual unit before proposing a layout, and we schedule site visits around your trading hours where practical.
Bookstore projects often combine with these services
Browse our wider range of interior design, fit-out, signage, construction and architecture services
Common questions from bookshop owners planning a new store or refurbishment in Oman
It covers layout and space planning, shelving and display joinery, service counter design, lighting, ceiling and floor finishes, shopfront treatment and full installation. On most projects we also advise on category zoning and how stock should be displayed.
Cost depends on unit size, how much joinery is custom-built, the shelving system chosen, lighting specification and whether the ceiling, floor or services need work. Because these vary so much, we prepare quotations after reviewing the unit rather than quoting a fixed rate per square metre.
Timelines are driven by unit size, the volume of custom joinery, approval requirements and site access. A small bookshop with mostly standard shelving moves considerably faster than a large store with extensive bespoke joinery and a café. We confirm an indicative programme once the scope is agreed.
Yes. Compact units often need more careful planning than large ones because every metre has to work harder. We plan shelving depths, aisle widths and counter positions around the actual stock you intend to carry.
Yes. Shelf spans, thickness, bracket spacing and fixing methods are specified according to the load the shelf will carry. Long unsupported spans are avoided where dense hardback stock will be displayed.
Yes. We produce 3D visualisations of key views so you can review the layout, shelving proportions and finishes before anything is manufactured. This reduces the risk of changes once joinery is in production.
We prepare drawing sets with Oman building standards and municipality submission requirements in mind and can support the approval process. Where a unit sits inside a shopping mall, the tenancy design criteria and landlord approval route also apply.
Yes. Seating areas, reading lounges and in-store cafés are planned together with the retail floor so that circulation, service flow and stock display are not compromised.
A combination usually works best: ambient lighting for general visibility, directional or track lighting to lift display tables and feature walls, and shelf-level lighting where deeper bays would otherwise fall into shadow. Avoiding glare on glossy covers is a key consideration.
Yes. BMTC manufactures and installs custom shelving, counters and display units, and can also incorporate adjustable shelf systems where you expect your layout to change over time.
We work across Muscat, Seeb, Al Khuwair, Ruwi, Bawshar, Qurum, Ghubrah, Sohar, Sur, Nizwa, Salalah and Ibri.
Yes. Many projects are refurbishments rather than new builds. We review what can be retained — shelving, counter positions, ceiling grid, floor finish — and design around those constraints to keep costs and downtime down.
More general answers are available on the BMTC FAQs page.
Send us your unit size, location and what you want the shop to achieve. We'll come back with a design direction and a written quotation for your bookshop project.