Florist Layout & Space Planning
Retail Space Planning Oman
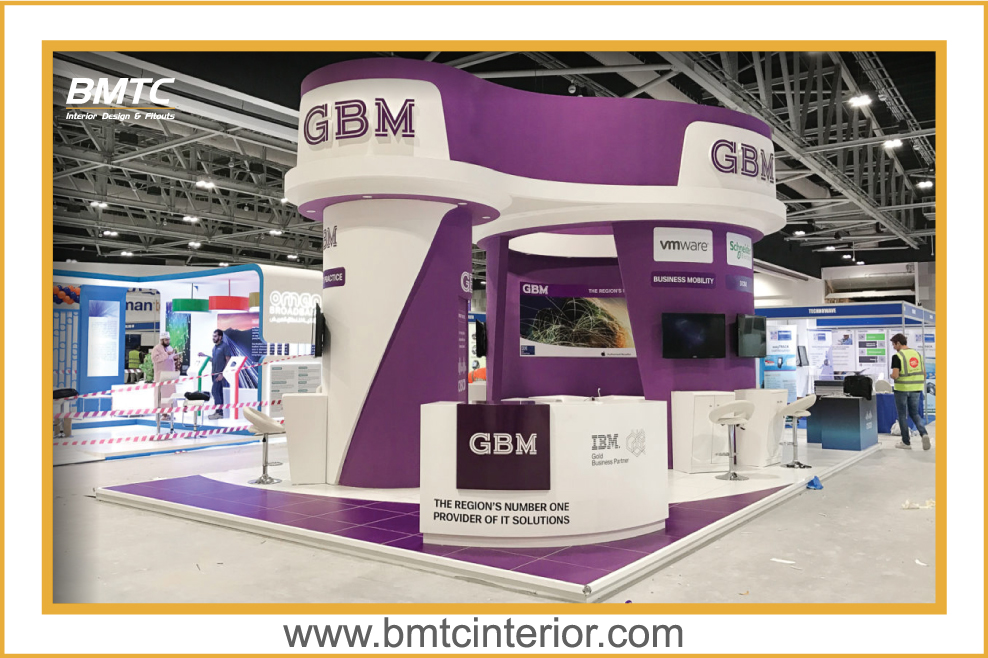
Entry sightlines, display counter positioning, bouquet workbench placement, stock prep zones, delivery access and customer circulation planned before joinery is produced.

BMTC designs and fits out flower shops that present flowers beautifully and cope with the realities of florist retail — water, cold storage and daily deliveries. We work with independent florists, mall kiosks, hotel flower concessions and event studios across Muscat and Oman, from first concept to handover.
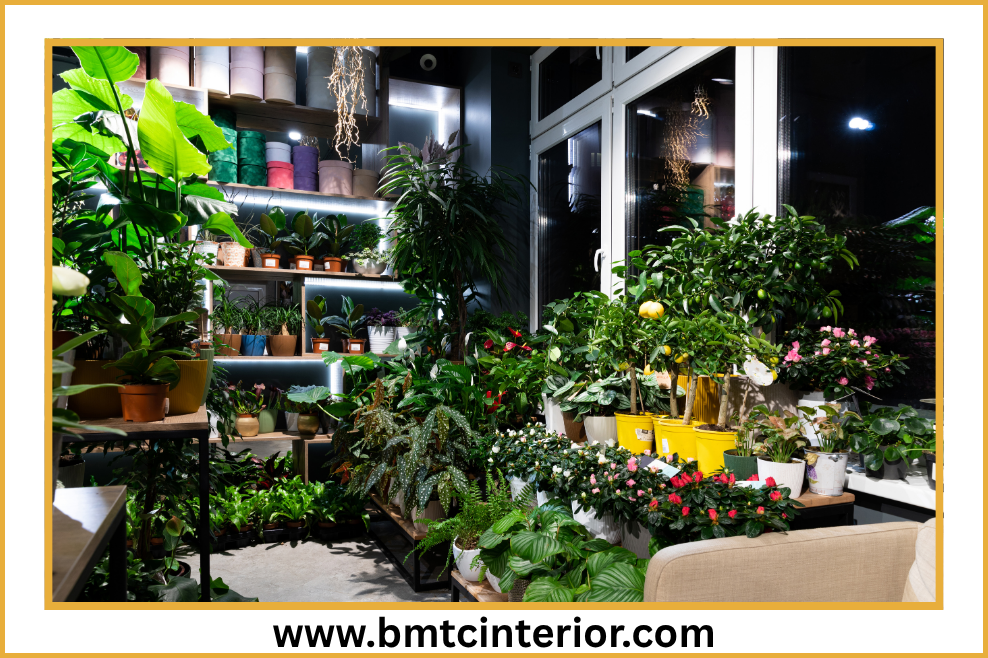
Interior design, display joinery and fit-out for florists, flower kiosks and plant retailers across Oman
Flower shop interior design is the planning, design and build of a retail space specifically for selling flowers, plants and floral arrangements. It covers how customers move through the shop, how fresh and artificial stock is displayed, where bouquet work happens, how cold storage is integrated and how lighting brings out natural colour.
Flower retail has demands that most other shops don't. Working areas need water, drainage and easy cleaning. Fresh flowers need controlled temperature. Display counters have to hold buckets safely while still looking attractive from customer eye-level. And unlike a book or clothing shop, stock changes daily and is often prepared on-site, so the boundary between "shop floor" and "work area" matters.
BMTC delivers flower shop interiors as part of our wider commercial interior design and retail interior design and store fit-out work in Oman. Projects typically include layout planning, display counters and shelving, chiller and cool room integration, water-resistant finishes, task and display lighting, shopfront treatment, and full on-site installation.
Entry sightlines, display counter positioning, bouquet workbench placement, stock prep zones, delivery access and customer circulation planned before joinery is produced.
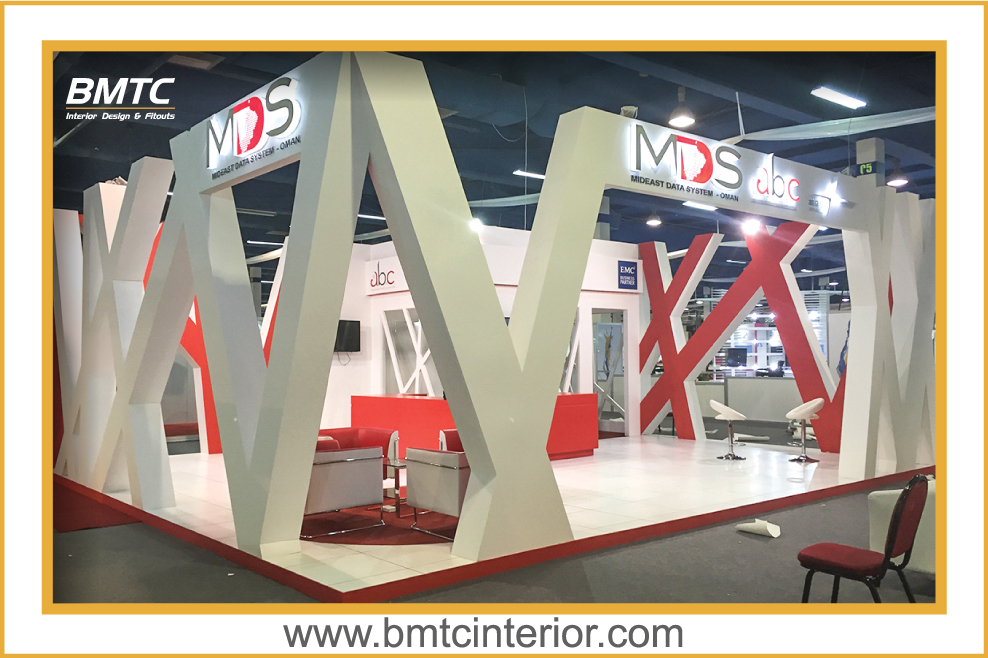
Water-resistant display counters, tiered flower shelving, stem storage bays, gift and vase display units and freestanding island displays built to your stock profile.
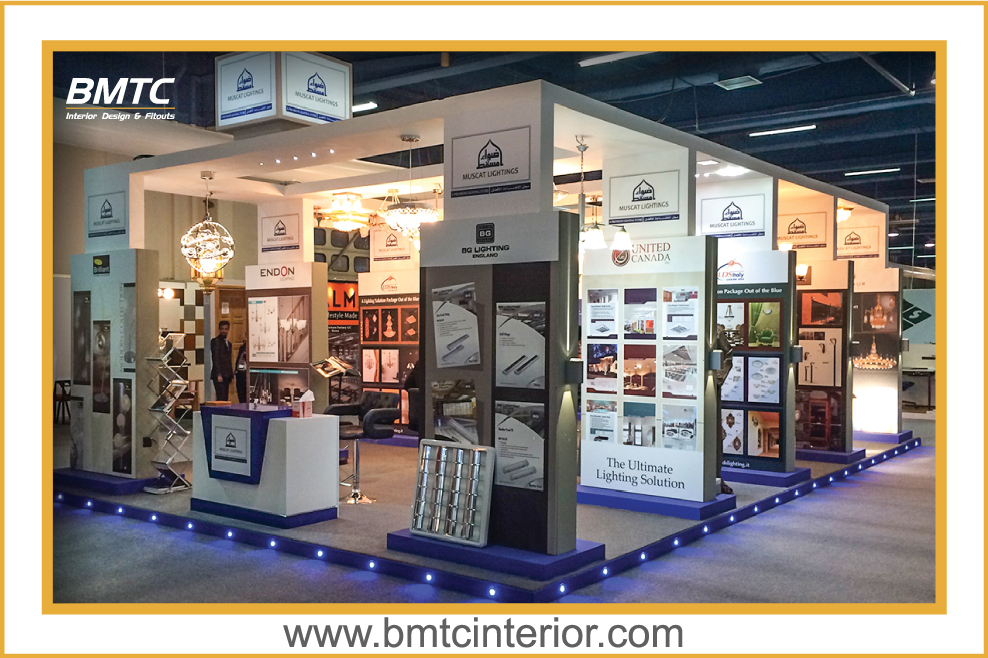
Front-of-house display chillers, walk-in cool rooms and back-of-house fresh storage coordinated with joinery, drainage and electrical services.
Stainless or tile-topped workbenches, wrapping paper storage, ribbon and tool organisation, and waste handling integrated into the layout.
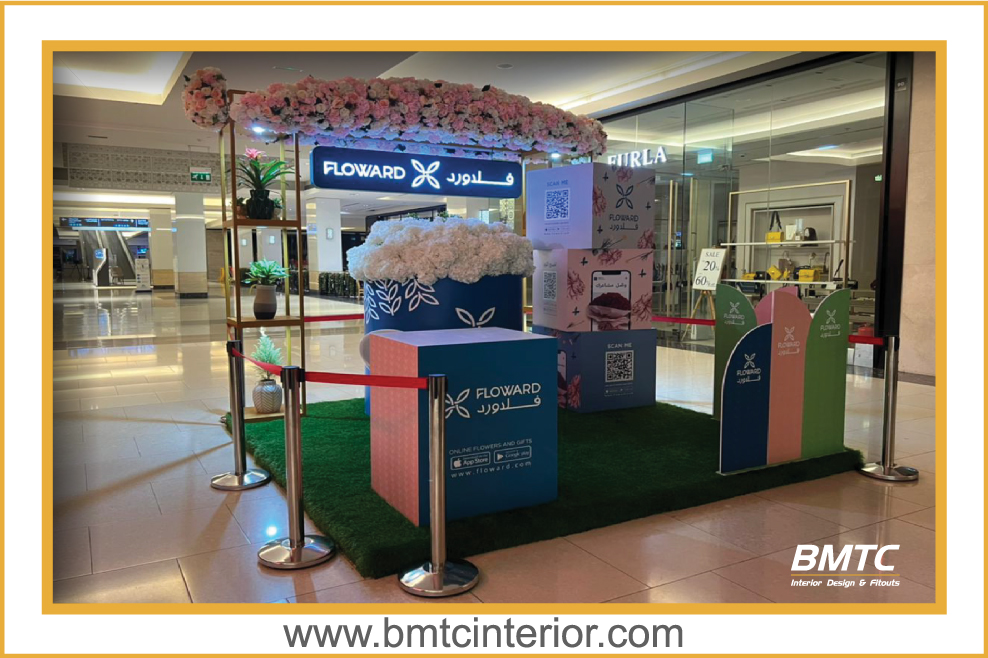
Seating, mood boards, sample display and storage for studios that handle weddings, corporate events and large floral installations.
Accent lighting chosen to show colour naturally, ambient lighting that does not wilt stock, plus internal wayfinding and shopfront signage.
Practical material guidance for counters, floors, ceilings and displays in flower retail environments
Flower shops are wet environments. Water splashes, dropped stems, condensation and daily cleaning all affect how finishes age. Material selection should be driven by water resistance, cleanability and how the surface reads under display lighting — not by appearance alone. The options below are the ones most commonly specified for florist projects.
Commonly specified for bouquet workbenches and prep areas. Resists water, stands up to daily cleaning and does not stain from plant sap.
Used for wet-zone floors and feature walls. Easy to mop, handles splashes and can be finished in a matte or slip-resistant surface where required.
Water-tolerant and comfortable underfoot for shop floor and back-of-house. Available in wood or stone-effect finishes that work with warm floral displays.
Used for shelving carcasses and till counters away from wet zones. Edge sealing matters in a flower shop to prevent water ingress over time.
Used for front-of-house display chillers, glazed shopfronts and display cases. Aluminium frames resist rust in humid coastal conditions better than mild steel.
Gypsum or moisture-tolerant ceilings house display lighting and any cool room condensate drainwork. Ventilation is worth planning where prep areas adjoin retail.
Related BMTC capabilities used on flower shop projects include custom furniture and fit-out joinery, interior ceiling design and wooden interior design.
Design, joinery and fit-out delivered as one coordinated package
Concept, drawings, joinery, display counters, installation and finishing handled by one team, so you are not coordinating separate designers and contractors.
Layouts are planned around display, browsing and daily working routines — not just how the shop looks in a render.
Counters, shelving and display units are produced to project drawings, which helps keep dimensions consistent across a multi-unit rollout.
Drawing sets prepared with Oman building standards and municipality submission requirements in mind, including mall tenancy design criteria where applicable.
On-site coordination and quality checks through the build, with snagging handled before handover.
Projects delivered across Muscat and the wider Sultanate, with site visits arranged around your trading hours where practical.
You can review our background on the about BMTC page, or see how a single-contract approach works on our turnkey interior design service page.
A clear sequence from first enquiry to handover
We discuss your stock profile, target customer, unit size and budget range.
Measurements, drainage, services, ceiling height and tenancy constraints recorded.
Display counters, work areas, chiller position and circulation proposed and reviewed.
Renders of key views so you can approve the look before manufacture.
Counters, floors, display shelving and lighting selected and confirmed.
Manufacture, delivery and on-site installation with supervision.
Snagging, final walkthrough and handover of the completed shop.
Post-handover support for adjustments and additional displays as your shop evolves.
Early-stage advice is available through our interior design consultation service, and design approval is supported by 3D interior design visuals.
Different flower retail formats need different layouts, displays and service areas
Compact footprints where every metre of display and aisle has to earn its place.
Repeatable display and counter specifications that stay consistent across locations.
Open-front units and kiosks designed to work within tenancy design criteria.
Displays that complement existing lobby and hospitality interiors.
Compact display and impuse-buy zones that work alongside general retail flow.
Consultation seating, sample display and covered storage for large installations.
Mixed shelving depths for vases, cards, chocolates and general gift lines.
Durable floors and drainage for potted plants and heavier stock.
Calm, respectful interiors with display for seasonal and occasion-driven stock.
Compact presentation and quick service for time-poor travellers.
Layouts that support both counter collection and in-person browsing.
Prep, storage and delivery staging for B2B florist operations.
A selection of retail, joinery and display detail from BMTC projects
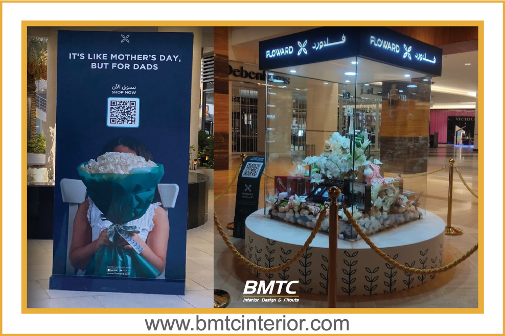
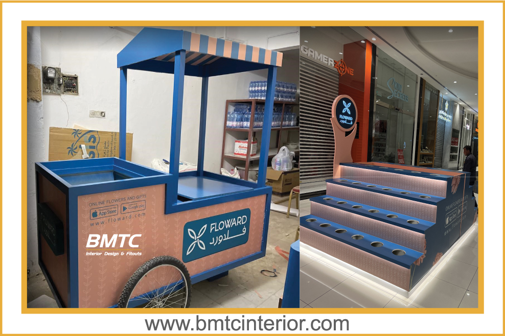

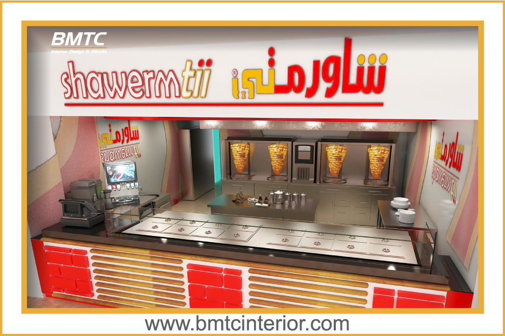
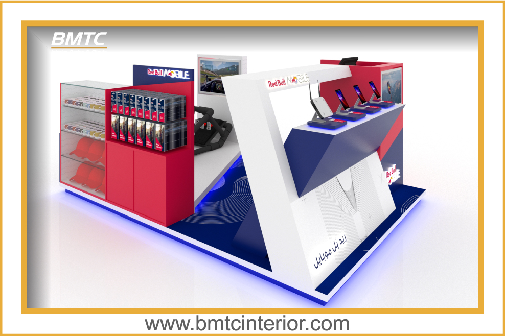
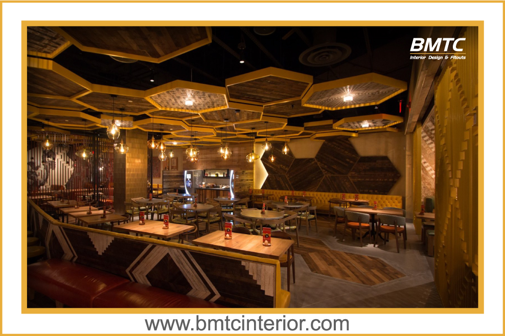
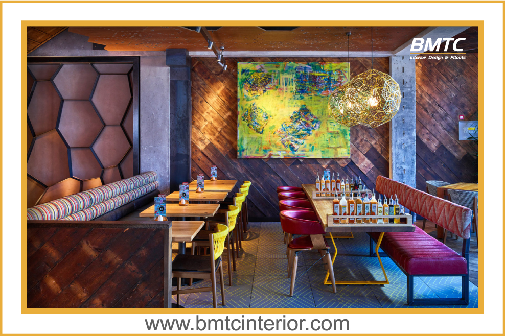
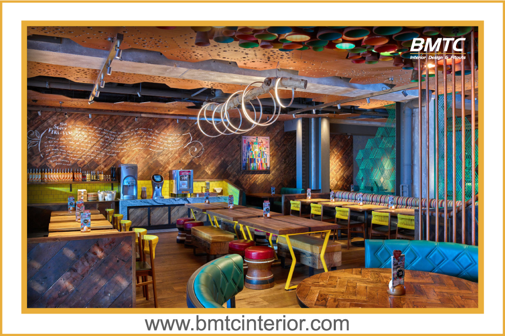
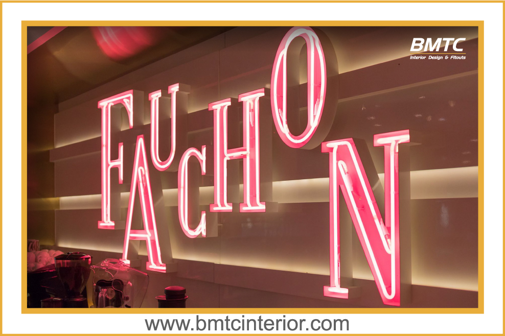
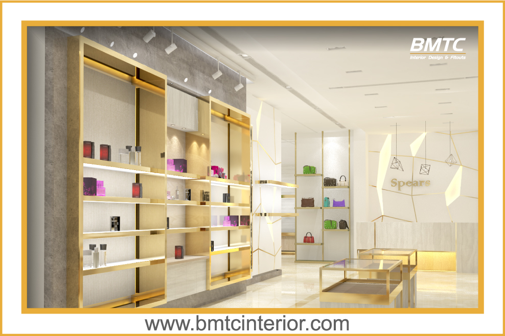
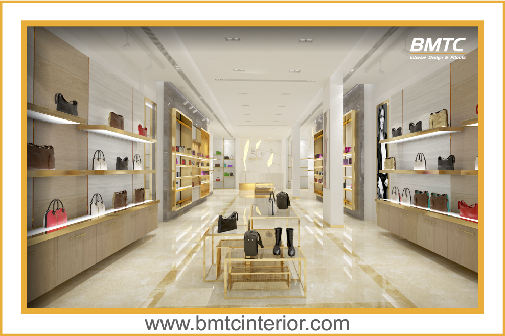
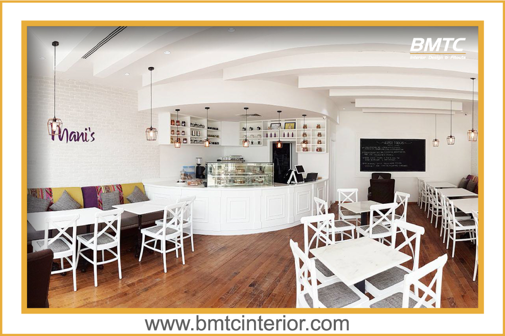
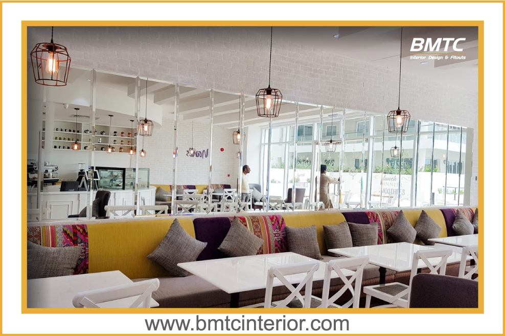
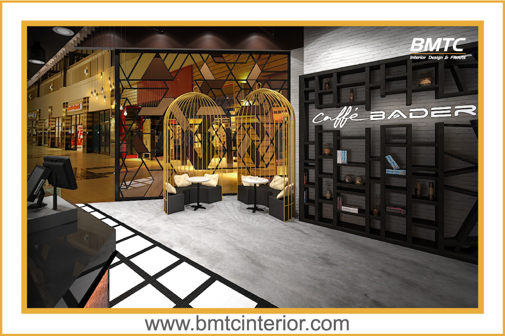
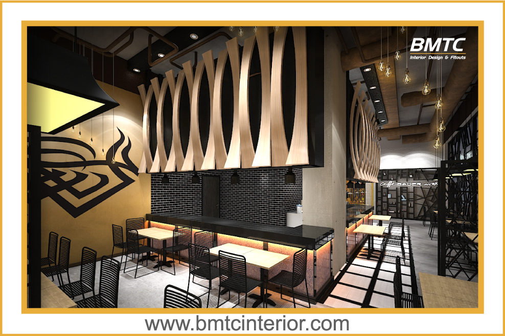
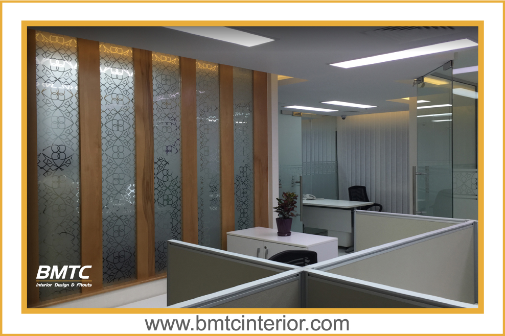
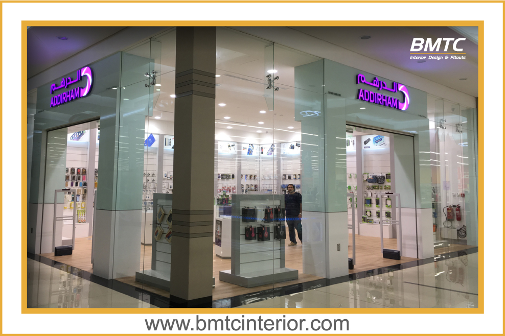
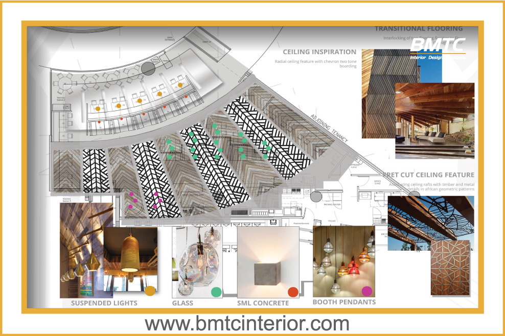
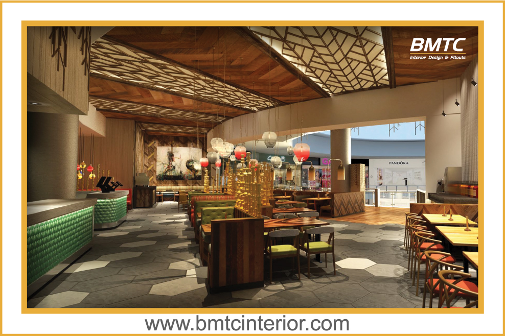
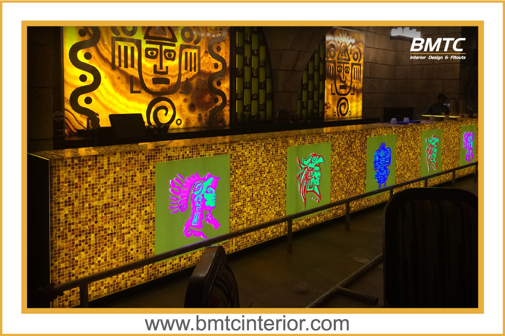
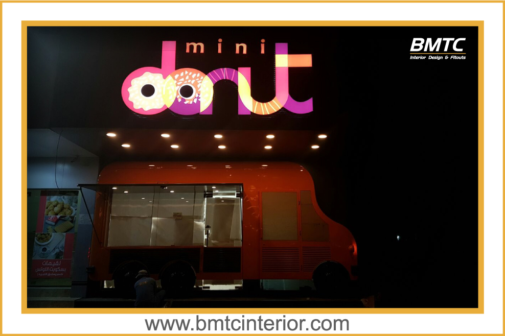
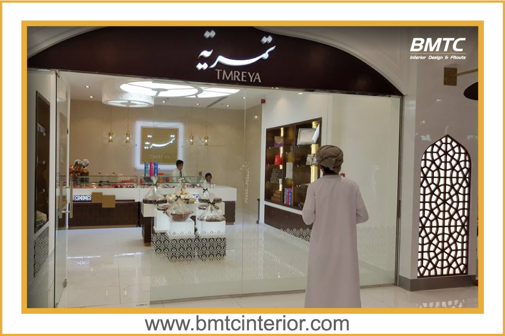
See more completed interiors in the BMTC project gallery.
Design and fit-out support for flower retail projects in Muscat and the wider Sultanate
BMTC works from Al Ghubrah in Muscat and delivers flower shop and retail interior projects across Oman's main commercial centres. In Muscat, most florist enquiries come from retail areas with strong walk-in or drive-up trade — shopping centres, mixed-use developments, hotel districts and community retail strips in Qurum, Al Khuwair, Ruwi, Seeb, Bawshar and Ghubrah. Outside the capital, we support independent florists and plant retailers in Sohar, Sur, Nizwa, Salalah and Ibri.
Mall and hotel tenancies usually bring their own design criteria, service access rules and approval routes. Freestanding flower shops on main roads involve different considerations — shopfront visibility, parking, delivery access and outside display. Because these differ so much, we prefer to review the actual unit before proposing a layout, and we schedule site visits around your trading hours where practical.
Flower shop projects often combine with these services
Common questions from florists planning a new shop or refurbishment in Oman
It covers layout and space planning, display counters and shelving, bouquet workbench and prep areas, chiller or cool room integration, water-resistant finishes, lighting, shopfront treatment and full installation. On most projects we also advise on customer flow and where fresh stock should sit relative to the till.
Cost depends on unit size, how much display joinery is custom-built, whether a chiller or cool room is required, drainage and plumbing work, lighting specification and whether the ceiling or floor needs replacement. Because these vary so much, we prepare quotations after reviewing the unit rather than quoting a fixed rate per square metre.
Timelines are driven by unit size, the volume of custom joinery, whether a cool room is being installed, approval requirements and site access. A small florist with mostly standard displays moves considerably faster than a large shop with a walk-in cool room and extensive bespoke joinery. We confirm an indicative programme once the scope is agreed.
That depends on your stock volumes and turnover. Many florists use a front-of-house display chiller for arranged bouquets plus a back-of-house cool room for bulk stems. Smaller shops often work with display chillers alone. We can advise on both options during the layout stage.
Wet zones need to be planned from the start. We specify water-resistant floor finishes, plan drainage runs for prep and display areas, and position workbenches where water can be managed easily. In mall tenancies we work within the drainage points the landlord provides.
Yes. Compact units often need more careful planning than large ones because every metre has to work harder. We plan display heights, aisle widths and working areas around the actual stock you intend to carry and how you prepare arrangements.
Yes. We produce 3D visualisations of key views so you can review the layout, display proportions and finishes before anything is manufactured. This reduces the risk of changes once joinery is in production.
We prepare drawing sets with Oman building standards and municipality submission requirements in mind and can support the approval process. Where a unit sits inside a shopping mall or hotel, the tenancy design criteria and landlord approval route also apply.
Display lighting with good colour rendering is important so flowers and foliage read naturally. Directional or track lighting over key displays and ambient lighting elsewhere usually works best. Light sources that produce excessive heat close to blooms should be avoided.
Yes. Studios that handle weddings and events usually need a quiet seating area with sample displays and covered storage. We plan this alongside the retail display and prep zones so the space works for both walk-in customers and booked consultations.
We work across Muscat, Seeb, Al Khuwair, Ruwi, Bawshar, Qurum, Ghubrah, Sohar, Sur, Nizwa, Salalah and Ibri.
Yes. Many projects are refurbishments rather than new builds. We review what can be retained — display counters, drainage points, ceiling grid, floor finish — and design around those constraints to keep costs and downtime down.
More general answers are available on the BMTC FAQs page.
Send us your unit size, location and what you want the shop to achieve. We'll come back with a design direction and a written quotation for your flower shop project.
Office: Way No 4551, Lamar Business Center, Al Ghubrah Street, Muscat 111, Oman — view full contact details.