
Home Automation and Interior Integration in Oman
BMTC plans smart home technology alongside your interiors from the very first drawing — lighting scenes, climate control, motorised curtains, audio and security built into ceilings, joinery and walls instead of added on afterwards. Serving villas, apartments, majlis rooms and offices across Muscat and Oman.
What Is Home Automation and Interior Integration?
Smart technology planned as part of the interior — not fitted around it
Home automation and interior integration is the practice of designing a home's smart systems — lighting control, climate, curtains, audio, access and security — at the same time as the interior design, so cables, conduits, sensors, keypads and speakers are built into the structure rather than surface-mounted later.
In practice this means every decision is made together. Where a ceiling cove runs, where a keypad sits, how a curtain track is recessed, which wall needs a deeper back box for a control panel — these are drawing-stage decisions. Once plaster and paint are finished, changing them becomes expensive.
BMTC delivers this as part of our wider interior design and fit-out services, working alongside MEP and MEP contracting teams so that the electrical infrastructure and the finished interior are planned as one package.
The service suits villa owners, apartment owners, majlis and guest-room renovations, landlords preparing rental properties, and business owners who want the same coordinated approach in offices, showrooms and hospitality spaces.
Options range from a single room — one living area with scene lighting and a motorised curtain — through to a full property with centralised control, multi-room audio and integrated security. You can read more about our approach on the about BMTC page, or review finished work in our project gallery.
Home Automation Services We Plan and Fit
Individual systems or a fully coordinated smart home — scoped to your property and budget
What Goes Into an Integrated Smart Interior
The practical building blocks behind a home automation project in Oman
Control Platform
The hub or controller that links lighting, climate, curtains, audio and security. Wired, wireless and hybrid platforms each suit different properties — new builds, renovations and apartments have different constraints.
Conduits & Containment
Concealed conduit, trunking and back boxes installed before plastering. Correct sizing at this stage is what allows extra cables to be pulled through later without opening finished walls.
Keypads & Control Panels
Wall-mounted keypads, touch panels and scene switches. Finish, plate colour and position are selected to sit comfortably with the interior scheme rather than stand out against it.
Sensors
Occupancy, daylight and temperature sensors used for automatic switching, scene triggers and scheduling. Placement affects both performance and how discreet the device looks on the ceiling or wall.
Structured Cabling & Network
Data cabling and network distribution points that most modern automation systems rely on. A structured layout keeps the system stable and makes future changes simpler.
Ceiling & Joinery Integration
Gypsum ceilings, coves, bulkheads and custom joinery used to house drivers, speakers, sensors and curtain tracks. This is where interior design and automation meet most directly.
Lighting Fixtures & Drivers
Dimmable fixtures, LED profiles and compatible drivers. Not every fixture dims smoothly on every system, so compatibility is checked at specification stage rather than on site.
Curtain & Blind Hardware
Motorised tracks, rods and blind mechanisms. Recessed pockets and pelmets are designed into the ceiling so the hardware is not visible once the room is finished.
Power & Backup Planning
Dedicated circuits, distribution board space and UPS provision for controllers and network equipment, planned with the electrical contractor so nothing is improvised at handover.
Exact platforms, brands and component specifications are confirmed per project after a site review and brief. No system is recommended until the property's wiring, ceiling structure and usage patterns have been assessed.
Why Coordinate Automation With Interior Design
Planning technology at drawing stage avoids the compromises of retrofitting it later
Our Home Automation & Interior Integration Process
A structured route from first enquiry to a finished, working smart interior
Interiors We Have Designed and Delivered
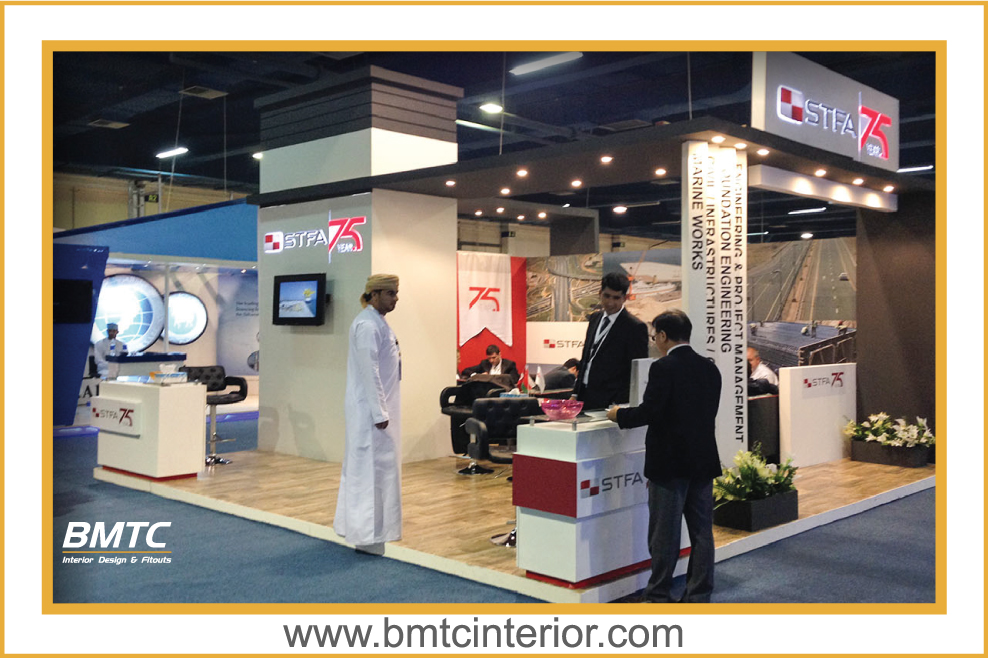
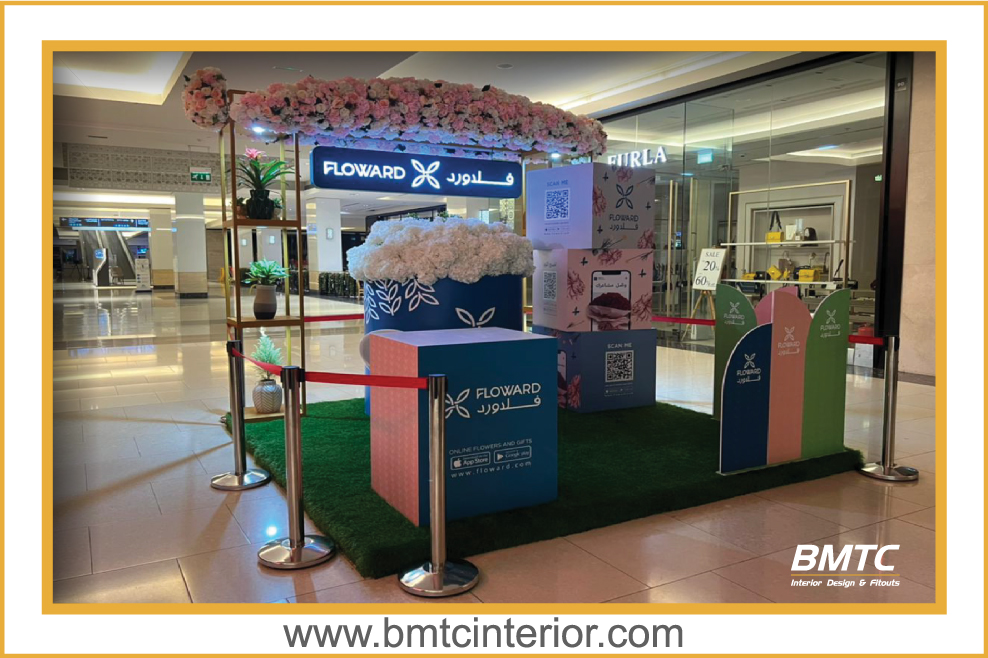
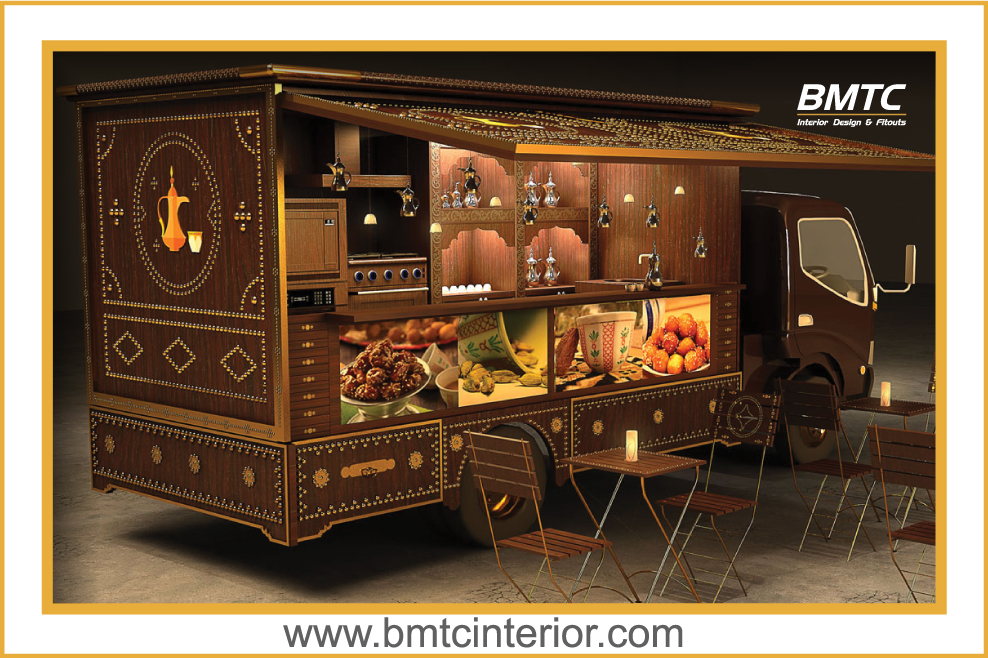
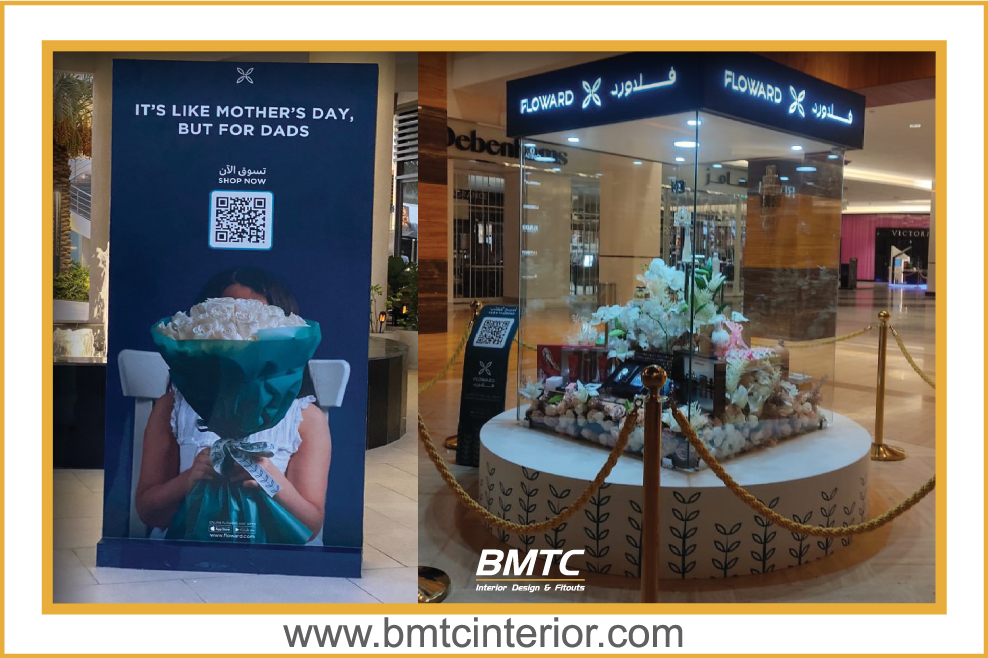
Selected interior and fit-out work across Oman — select an image to view it larger
Home Automation & Interior Integration Across Oman
Design, fit-out and coordination delivered from our base in Al Ghubrah, Muscat
BMTC is based at Lamar Business Center on Al Ghubrah Street in Muscat, which puts us within easy reach of most of the capital's residential and commercial districts. Villas, apartments, majlis rooms and offices in Al Khuwair, Ruwi, Qurum, Bawshar, Seeb and Ghubrah are all within our regular working area, and we survey and install throughout the wider Muscat Governorate.
Outside the capital, we work on projects in Sohar, Sur, Nizwa, Ibri and Salalah. For these locations, the survey, drawing and approval stages are handled with the same sequence, and installation is scheduled in a single mobilisation so travel does not disrupt the programme.
Most residential automation enquiries in Oman come from villa owners building or renovating, families adding a majlis or guest wing, and apartment owners upgrading lighting and cooling control. On the commercial side, the same integration approach is applied to offices, showrooms, clinics and hospitality spaces — you can review those separately under our commercial interior design pages.
To discuss a project, call +968 9723 9729, message us on WhatsApp, or send your requirements through the contact page. If your question is a general one, our FAQ page covers the most common queries.
Interior Services That Support Automation Projects
Most automation work sits inside a wider interior or fit-out package
Browse All BMTC Services & Locations
Interior design, fit-out, architecture, construction and signage services across Oman and beyond
Main Service Pages
- BMTC Interior Design & Fitouts — Home
- All Services
- Interior Design & Fit-Out Services
- Best Interior Designers in Muscat, Oman
- Luxury Interior Design
- Interior Decoration Companies in Oman
- Top Interior Design Companies in Muscat
- Leading Interior Design Companies in Oman
- Expert Icon Interiors in Oman
- Top MEP Contracting Companies in Oman
- Kitchen Cabinets & Doors in Muscat
- Details in Interior Design
- Coffee Shop Design for Small Space
- Black Interior Designer in Oman
- Interior Design Colleges
- Project Gallery
- About Us
- Contact Us
- FAQs
Home, Villa & Apartment Interiors
- Home Interior Design Oman
- Home Interior Design Services
- Home Renovation Oman
- Villa Interior Design Oman
- Villa Interior Design Services
- Villa Interior Design in Oman
- Villa Renovation Oman
- Apartment Interior Design Oman
- Apartment Interior Design Services
- Duplex House Interior Design Oman
- Duplex House Interior Design Services
- Small House Interior Design Oman
- Small House Interior Design Services
- Small Room Interior Design Oman
- Small Room Interior Design Services
- 2BHK Interior Design Oman
- 2BHK Interior Design Services
- 3BHK Interior Design Oman
- 3BHK Interior Design Services
- Residential Fit-Out Oman
- Residential Villa Fit-Out Services in Oman
- Luxury Home Interior Design Muscat
- Luxury Home Interior Design Muscat Services
- Luxury Fit-Out Services Muscat
- Affordable Interior Design Oman
- Affordable Interior Design Services
Rooms, Styles & Finishes
- Living Room Interior Design Oman
- Living Room Interior Design Services
- Bedroom Interior Design Oman
- Bedroom Interior Design Services
- Master Bedroom Interior Design Oman
- Master Bedroom Interior Design Services
- Dining Room Interior Design Oman
- Dining Room Interior Design Services
- Kitchen Interior Design Oman
- Kitchen Interior Design Services
- Bathroom Interior Design Oman
- Bathroom Interior Design Services
- Majlis Interior Design Oman
- Majlis Interior Design Services
- Arabic Majlis Interior Design Oman
- Interior Ceiling Design Oman
- Interior Ceiling Design Services
- Interior Wall Design Oman
- Interior Wall Design Services
- Interior Paint Design Oman
- Interior Paint Design Services
- Gypsum Interior Design Oman
- Gypsum Interior Design Services
- Wooden Interior Design Oman
- Wardrobe Interior Design Oman
- Wardrobe Interior Design Services
- Modern Interior Design Oman
- Modern Interior Design Services
- Contemporary Interior Design Oman
- Contemporary Interior Design Services
- Classic Interior Design Oman
- Classic Interior Design Services
- Luxury Interior Design Oman
- Luxury Interior Design Services
- Arabic Interior Design Oman
- Arabic Interior Design Services
- Islamic Interior Design Oman
- Art Deco Interior Design Oman
- Bauhaus Interior Design Oman
- French Interior Design Oman
- Japanese Interior Design Oman
- White Interior Design Oman
- Industrial Interior Design Oman
- Interior Decoration Oman
Design, Drawings & Consultancy
- 3D Interior Design Oman
- 3D Interior Design Services
- 3D Rendering Interior Design Oman
- 3D Rendering Interior Design Services
- Interior Design Consultation Oman
- Interior Design Company in Oman
- Interior Design Company Oman Services
- Interior Design Company Muscat
- Interior Design Company Muscat Services
- Best Interior Design Companies in Muscat
- Turnkey Interior Design Oman
- Interior Fit-Out Company Oman
- Interior Design Companies in Oman
- 3D Architecture Design for Your Projects
- Professional Architecture Companies Oman
- Top Architecture Consultants in Oman
- Reliable Architecture Offices in Oman
- Trusted Architecture Firms in Oman
- Commercial Interior Design
- Commercial Office Interior Design Oman
- Commercial Interior Design Services
- Commercial Interior Design Services in Muscat
- Commercial Interior Design Solutions
- Commercial Fit-Out Oman
- Office Space Planning Services
- Office Space Planning Services Oman
- Office Interior Design Oman
- Office Interior Design Services
- Modern Office Interior Design & Fit-Out
- Office Fit-Out Services
- Office Renovation Oman
- Custom Furniture Fit-Outs
- Custom Furniture Fit-Outs Services
- Custom Exhibition Booths & 3D Stands
Hospitality, Retail & Healthcare
- Hospitality Interior Design
- Hospitality Interior Design Services
- Hospitality Design Services
- Hospitality Fit-Out Services in Oman
- Hotel Interior Design Oman
- Hotel Interior Design Services
- Restaurant Interior Design
- Restaurant Interior Design Services
- Restaurant Interior Design in Oman
- Restaurant & Café Fit-Out Services in Oman
- Café Interior Design Oman
- Café Interior Design Services
- Retail Interior Design & Store Fit-Out
- Retail Fit-Out Services in Oman
- Shop Interior Design Oman
- Shop Interior Design Services
- Showroom Interior Design Oman
- Showroom Interior Design Services
- Healthcare Interior Design
- Clinic Interior Design Oman
- Clinic Interior Design Services
- Dental Clinic Interior Design Oman
- Dental Clinic Interior Design Services
- Medical Centers & Clinics Fit-Out
- Luxury Beauty Salon & Spa Interior Design
- Beauty Salon & Spa Fit-Out Services in Oman
- Gym Interior Design Oman
- Gym Interior Design Services
Construction & Architecture
Signage & Sign Boards
- Sign Board Services
- 3D Sign Board
- Digital Sign Board
- Custom Sign Board
- Outdoor Sign Board
- Shop Sign Board
- Store Sign Board
- Company Sign Board
- Real Estate Sign Board
- Sign Board Printing
- Sign Board Repairing
- Safety Sign Boards
- Traffic Sign Boards
- Caution Sign Board
- Caution & Warning Sign Boards
- Fire Extinguisher Board
- Building Materials Sign
- Project Sign Board
- Construction Area Waste Sign Boards
- Advocate Sign Board
- AI Sign Board
- Baby On Board Sign
- Contrast Sign Board
- Car Wash Sign Board
- Car Accessories Shop Board
- 3D Sign Board Manufacturers
- Signage Mockup
International & Inspiration
- BMTC United States
- Black Door Interior Design Ideas
- Top Famous Interior Designers
- Minimalist Interior Design Styles
- Master Bedroom Interior Design
- Bakery Interior Designers Near You
- Corporate Interior Design Solutions
- Interior Design for Clothing Shops
- Interior Design with White Paint
- Notable Interior Designers in the US
- Contemporary Farmhouse Interior Design
- Villa Renovation Services in Dubai
- Apartment Renovation Dubai Experts
- Leading Home Renovation Company Dubai
- Dubai Renovation Services for Homes
Home Automation & Interior Integration — FAQs
Common questions from homeowners and businesses across Muscat and Oman
Let's Plan Your Smart Interior in Oman
Share your property details, the rooms you want to start with, and how you would like the home to work. BMTC will review the requirements and come back with a scoped proposal.