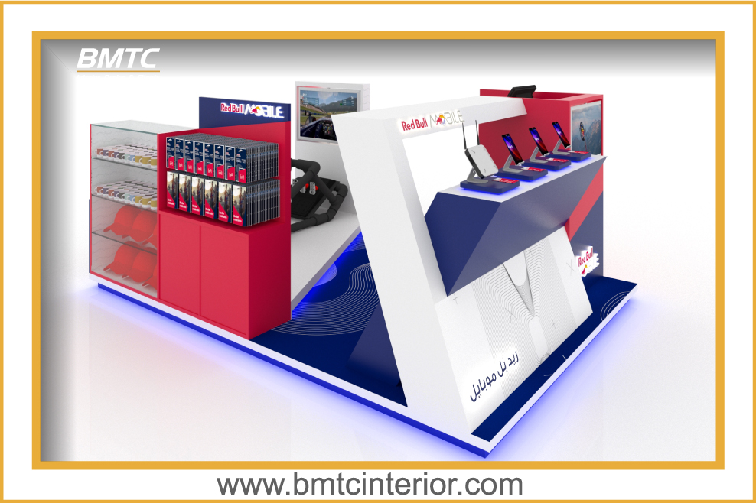
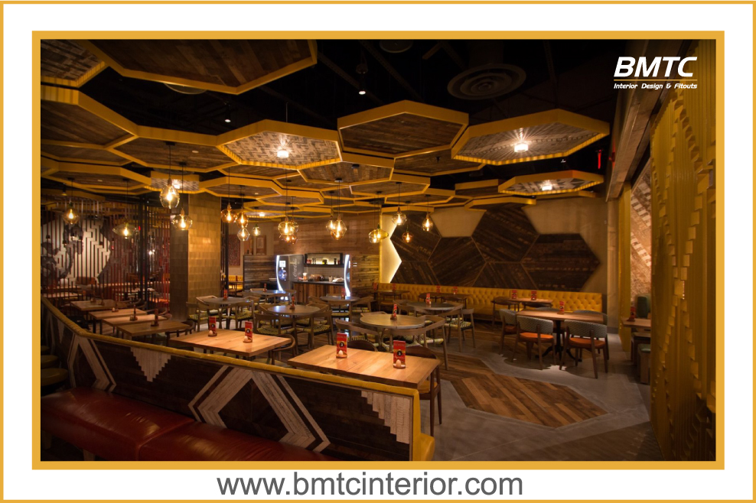
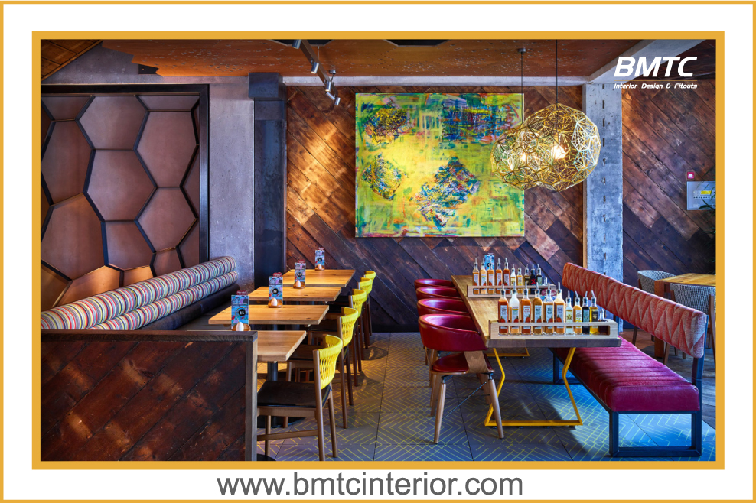
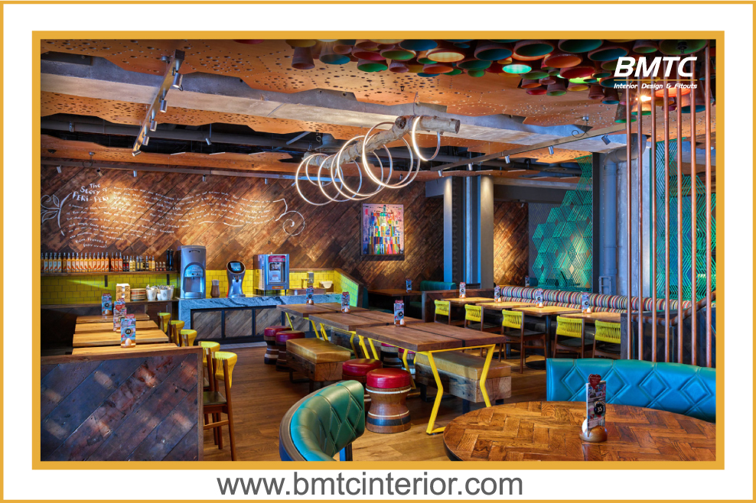
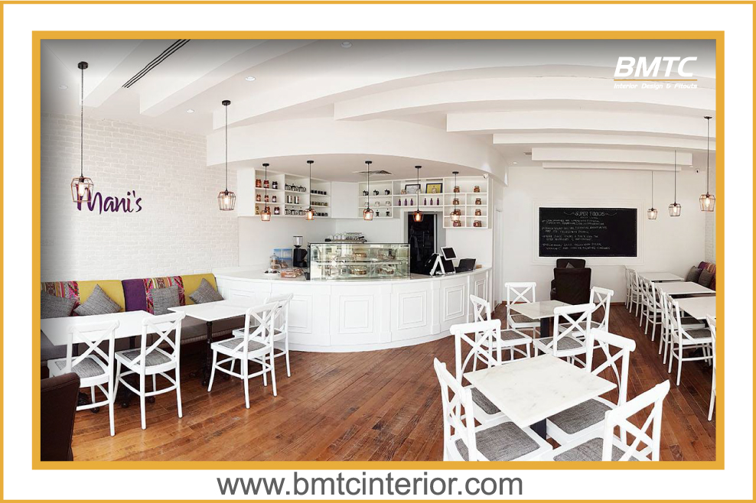
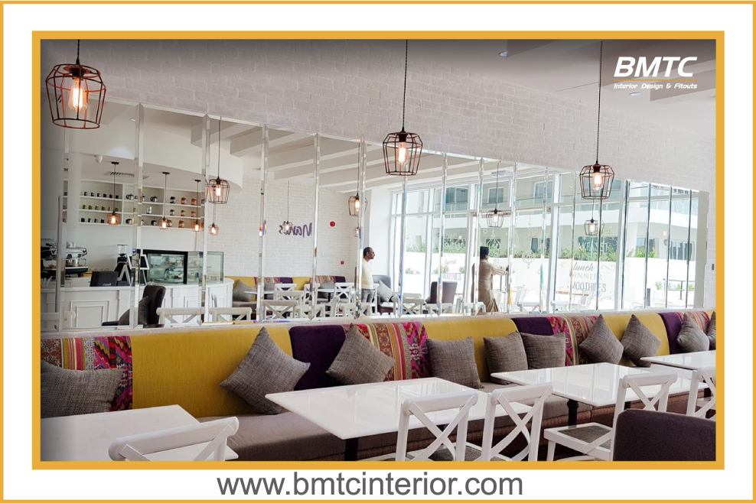
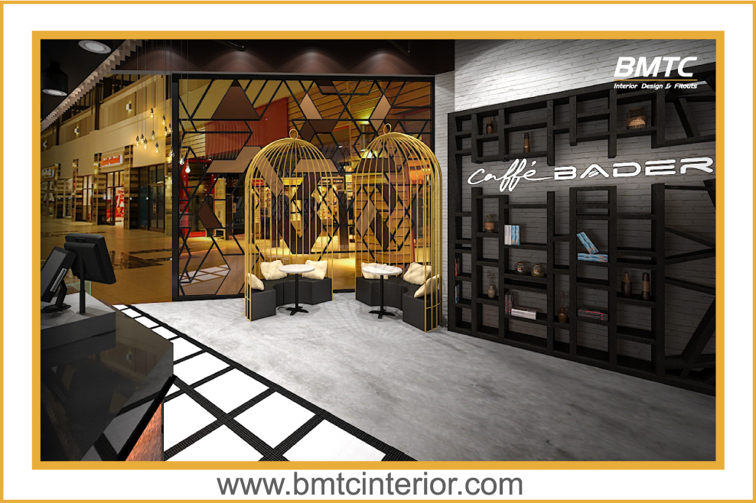
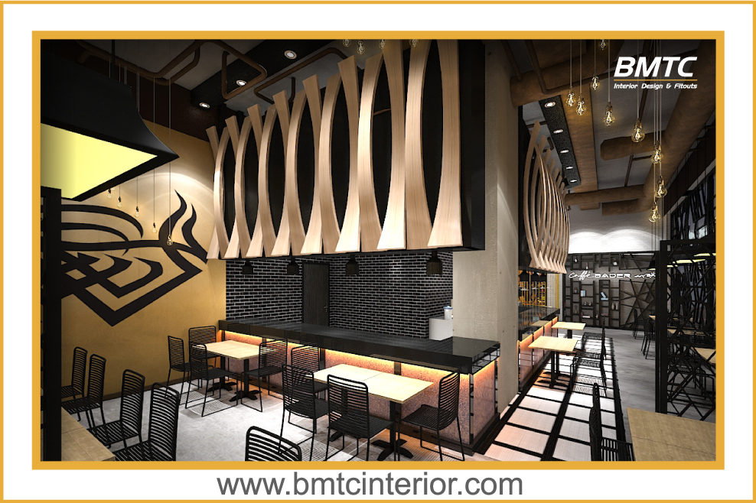
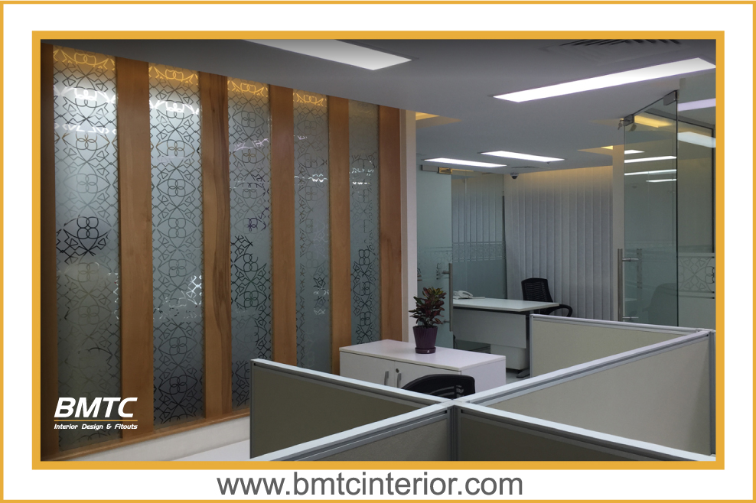
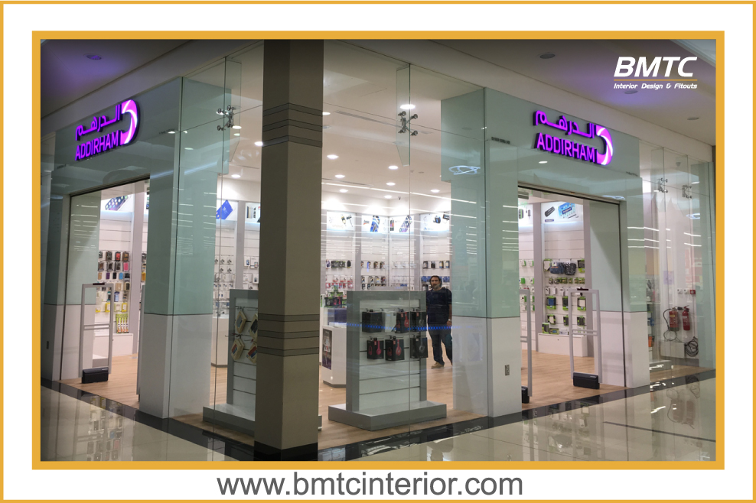
Our Gallery

Contact Info

RECEPTION AREA DESIGN OMAN

Reception Area Design Services in Oman

Create a reception that makes the right first impression. BMTC designs and delivers reception areas for offices, clinics, hotels, and retail spaces across Oman — integrating branding, joinery, lighting, and MEP under one team.
Turnkey
Design & Fit-Out
Brand
Integrated Design
MEP
Coordinated Delivery
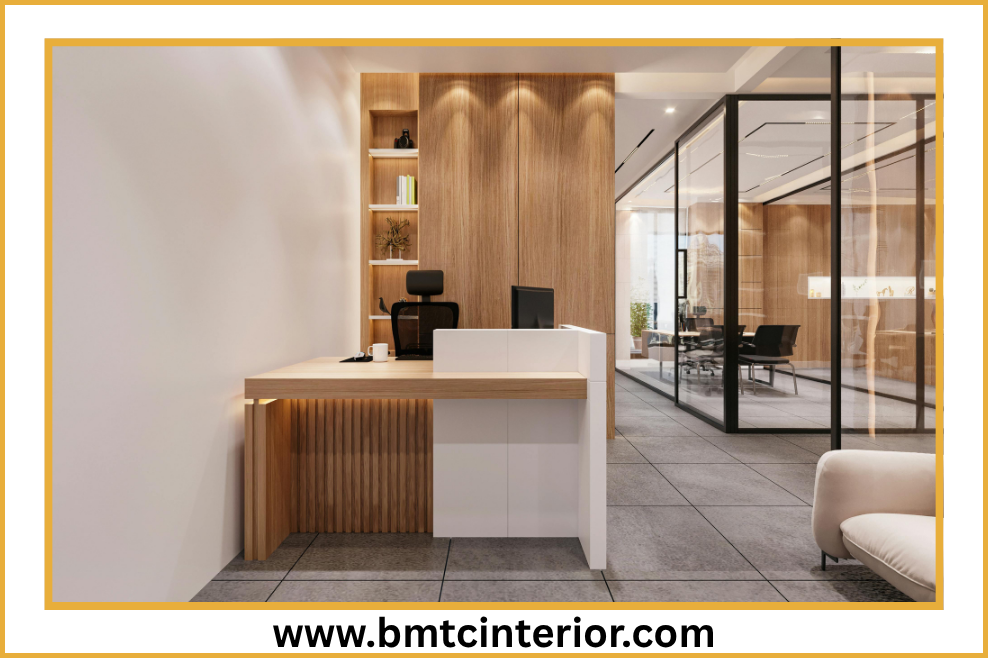
Corporate reception area with custom joinery and branded feature wall in Oman
SERVICE OVERVIEW

What Is Reception Area Design?

Design and fit-out of the front-of-house space where visitors form their first impression of your business

Reception area design focuses on the entrance, waiting, and front-desk zones of a business premises. These areas set the tone for visitor experience and are often the most brand-sensitive part of a fit-out. They need to feel welcoming, professional, and appropriate to the organisation's identity.

A well-designed reception balances several practical requirements: clear wayfinding from the entrance, comfortable seating for waiting visitors, a reception desk that supports daily operations, discreet storage, and lighting that flatters both people and finishes. Brand colours, logos, and materials are typically integrated through joinery, feature walls, and signage.

BMTC delivers reception areas as part of its integrated design and fit-out services. Our team coordinates joinery, lighting, MEP, signage, and finishes so reception zones work as both a functional space and a strong brand statement.

RECEPTION SERVICES

Reception Area Design Services

Front-of-house design for offices, clinics, hospitality, and retail in Oman
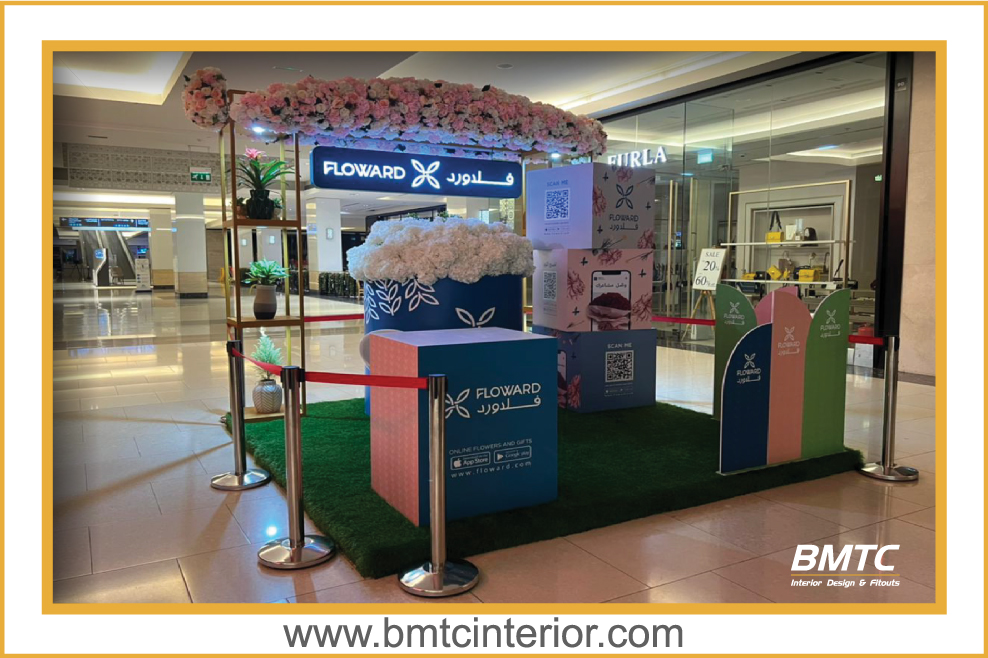
Corporate office reception with custom reception desk
Corporate Reception Design
Offices & Headquarters
Front-of-house design for corporate offices with branded feature walls, bespoke reception desks, guest seating, and wayfinding from the entrance.
Clinic and medical reception with waiting area seating
Clinic & Medical Reception
Clinics & Medical Centers
Reception and waiting area design for clinics, dental practices, and medical centers with clear circulation, comfortable seating, and easy-clean finishes.
Hotel reception desk with feature backdrop
Hotel & Hospitality Reception
Hotels & Resorts
Hotel, resort, and serviced apartment reception areas designed to reflect the property's character through feature joinery, lighting, and material selection.
Retail showroom reception with brand display
Retail & Showroom Reception
Retail & Showrooms
Retail and showroom reception areas integrated with product display, customer flow, and brand signage in one coordinated design.
Custom reception desk joinery with storage
Custom Reception Desks
All Reception Types
Bespoke reception desks built in timber, stone, or composite with integrated storage, cable management, and staff workspace.
Reception feature wall and integrated signage design
Feature Walls & Signage
Brand Integration
Branded feature walls, illuminated logos, and directional signage integrated into the reception design as part of one coordinated package.
MATERIALS & FINISHES

Reception Area Materials & Finishes

Durable and premium materials suited to high-traffic front-of-house areas

Timber Veneers & Joinery
Walnut, oak, and ash veneers for reception desks and wall paneling, offering warmth and durability in busy front-of-house areas.
Stone & Composite Counters
Marble, quartz, and solid surface counters for reception desks and feature elements, selected for durability and appearance.
Feature Wall Finishes
Panel systems, textured plaster, and acoustic wall finishes used to create brand-led features behind reception desks.
Illuminated Branding
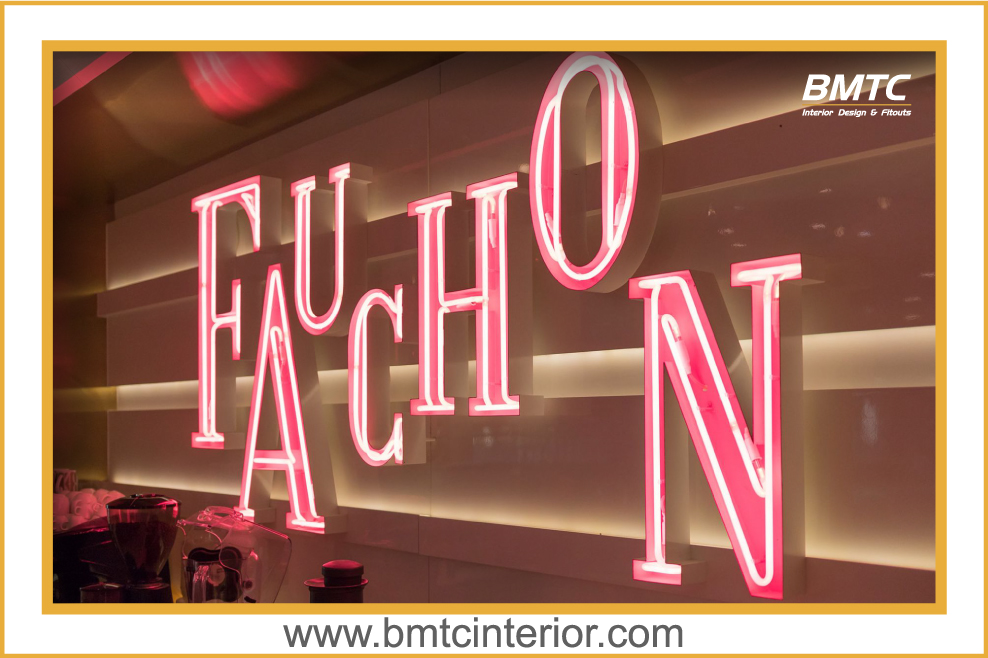
Backlit logos, illuminated lettering, and halo-lit signage integrated into the feature wall or desk in line with brand guidelines.
Metal & Glass Accents
Brass, bronze, and stainless steel trims alongside glass screens and partition elements for a polished reception look.
Durable Flooring
Porcelain, engineered timber, or luxury vinyl flooring suited to the daily wear of an entrance and waiting area.
WHY CHOOSE BMTC

Why Choose BMTC for Reception Area Design

Integrated design, joinery, and MEP delivery for front-of-house spaces

Design & Fit-Out Under One Team
Joinery, lighting, signage, and MEP coordinated in-house to reduce interface issues on site.
Brand Integration
Reception designs that carry brand colours, materials, and logos through joinery, feature walls, and signage.
Local Standards Awareness
Understanding of Oman building practices and coordination with fit-out trades for front-of-house works.
Experienced Project Team
Designers and site supervisors experienced in joinery, finishes, and front-of-house detailing.
Project Management
Coordinated scheduling of design, procurement, joinery, and installation to align with business occupancy plans.
Bespoke Design Concepts
Each reception design is tailored to the organisation's brand, visitor profile, and daily operations.
OUR PROCESS

Our Reception Area Design Process

A structured approach from brief through to handover

01
Brief & Consultation
Understand brand, visitor flow, and operational needs
02
Site Assessment
Review entrance, layout, and existing services
03
Concept Design
Develop layout options and design direction
04
3D Visualisation
Present reception, desk, and feature wall renders
05
Material Selection
Select joinery, stone, glass, and finish samples
06
Fit-Out Execution
Joinery, MEP coordination, signage, and site supervision
07
Handover
Snagging, testing, and post-handover support
PROJECT GALLERY

Reception Area Project Gallery

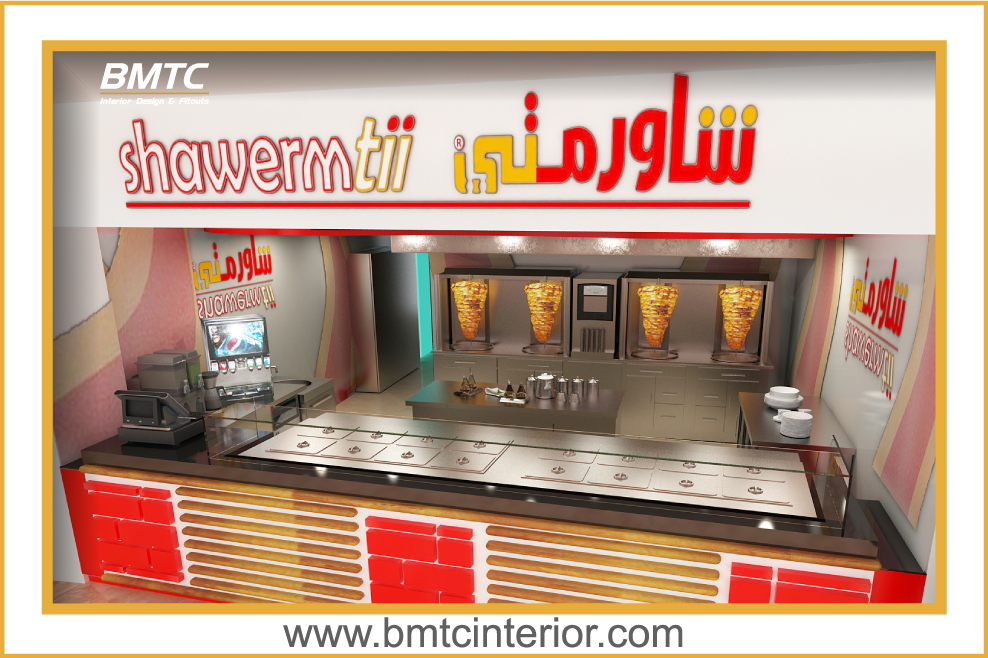
Selected examples of BMTC interior and fit-out work
SECTORS WE SERVE

Reception Design for Every Sector

Front-of-house design for corporate, healthcare, hospitality, and retail environments
Corporate office reception area
Corporate Offices
Bank and financial reception area
Banking & Finance
Clinic and medical reception area
Clinics & Medical Centers
Hotel and hospitality reception area
Hotels & Hospitality
Retail showroom reception area
Retail & Showrooms
Law firm and consultancy reception area
Legal & Consultancy
Education and training reception area
Education & Training
Co-working and flexible workspace reception
Co-Working Spaces
SERVICE COVERAGE

Reception Area Design Across Oman

Serving commercial and residential front-of-house projects throughout the Sultanate

📍
Muscat
📍
Seeb
📍
Al Khuwair
📍
Ruwi
📍
Bawshar
📍
Qurum
📍
Ghubrah
📍
Sohar
📍
Sur
📍
Nizwa
📍
Salalah
📍
Ibri
RELATED SERVICES

Explore More Interior & Fit-Out Services

Complementary services for your complete project requirements

FAQ

Frequently Asked Questions

Common questions about reception area design in Oman

What is reception area design?
Reception area design covers the entrance, waiting, and front-desk zones of a business premises. It focuses on creating a strong first impression, managing visitor flow, and integrating the organisation's brand through joinery, finishes, lighting, and signage.
What is included in a reception fit-out?
A typical reception fit-out includes a custom reception desk, feature or branded wall, seating layout, storage joinery, ceiling and lighting design, flooring, and coordinated MEP works. Signage and illuminated logos can be included where required.
How much does reception area design cost in Oman?
Costs depend on the size of the area, complexity of the joinery, material selection, feature elements such as signage or lighting, and MEP scope. Each project requires assessment before a quotation can be provided.
How long does a reception area fit-out take?
Timelines vary depending on the size of the reception, the complexity of joinery and signage, MEP scope, and building access. A detailed programme is provided after the design and scope are confirmed.
Can you integrate our brand into the reception design?
Yes. Brand colours, materials, logos, and typography are integrated through the reception desk, feature wall, signage, and lighting design in line with the organisation's brand guidelines.
Do you provide 3D visualisations of the reception?
Yes. BMTC provides 3D renders of the reception, desk, and feature wall so decision-makers can review the concept before construction begins.
Can you work in an occupied building with minimal disruption?
Where possible, BMTC coordinates phased works, out-of-hours installation, and dust and noise control to reduce disruption to ongoing business activities. Feasibility depends on the specific site and scope.
Do you design reception areas for clinics and medical centers?
Yes. Clinic and medical reception designs consider visitor comfort, clear circulation, infection-control friendly finishes, and adequate waiting seating, alongside brand presentation.
Do you provide the signage for the reception area?
Yes. Feature signage, illuminated logos, and directional signage can be designed and delivered as part of the reception fit-out scope, coordinated with the joinery and lighting.
What materials are typically used in a reception area?
Common materials include timber veneers and joinery for the desk and paneling, stone or composite for counters, feature wall finishes, metal or glass accents, and durable flooring such as porcelain or engineered timber.
Do you design receptions for small offices?
Yes. Reception designs are tailored to the available footprint. Compact reception areas can use built-in seating, slim reception desks, and multi-purpose joinery to make the most of limited space.
Which areas in Oman do you serve?
BMTC serves projects across Muscat, Seeb, Al Khuwair, Ruwi, Bawshar, Qurum, Ghubrah, Sohar, Sur, Nizwa, Salalah, and Ibri.

Start Your Reception Area Project

Contact BMTC for a free consultation on reception area design for your office, clinic, hotel, or showroom in Oman.

Call Us
+968 9723 9729
Speak with our design team
Call Now →
WhatsApp
+968 9723 9729
Send project details for a quick response
WhatsApp Now →
Email Us
Bmtcme@gmail.com
Send us your project requirements
Send Email →