
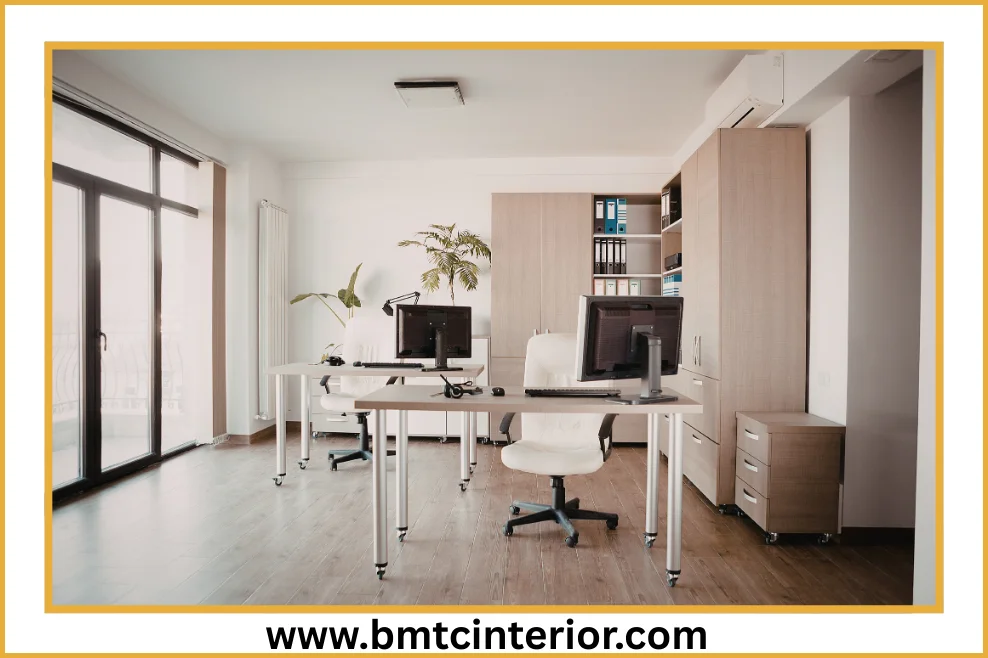
Effective office space planning in Muscat means designing workplaces that comply with Muscat Municipality and Civil Defence (PACDA) regulations, optimize space-per-employee standards, and support hybrid work models. Successful layouts balance MEP coordination, fire safety, acoustics, and culture—transforming limited square meters into compliant, productive, and future-ready offices.
Why Office Space Planning in Muscat Is a Different Discipline
Office space planning in Muscat is not a copy-paste exercise from Dubai, Doha, or Riyadh. Oman’s commercial buildings—especially in Ghala, Al Khuwair, Ruwi, and Al Ghubrah—present a unique mix of:
- Older concrete structures with limited MEP flexibility
- Newer glass towers with acoustic and heat-gain challenges
- Strict municipal and fire approval workflows
- Cost-sensitive clients demanding long-term ROI, not visual hype
Since 2008, BMTC Interior Design & Fitouts has planned, redesigned, and executed offices across Muscat that function efficiently within these realities, not against them.
The Real Foundation of Space Planning in Oman
Muscat Municipality Requirements for Office Layouts
Muscat Municipality approval is the first gate of any office fit-out. Space planning drawings must clearly show:
- Functional zoning (workstations, meeting rooms, pantry, circulation)
- Partition types (gypsum, glass, fire-rated where required)
- Clear access paths and minimum corridor widths
- No interference with load-bearing walls or structural columns
Key practical rule:
Any modification to partitions or internal layouts must be reflected in approved 2D layout drawings before execution.
BMTC prepares municipality-ready drawings, minimizing rejection cycles and approval delays.
Civil Defence (PACDA) Compliance: Non-Negotiable in Muscat Offices
PACDA approval is where many projects fail due to poor early planning.
Critical fire-safety requirements include:
- Fire-rated partitions for enclosed offices and server rooms
- Minimum emergency exit widths (based on occupancy load)
- Clear travel distance to exits (especially in deep-plan offices)
- Fire alarm, smoke detectors, and sprinkler coordination with the layout
A common mistake:
Designing beautiful layouts first—and forcing PACDA compliance later.
Designing beautiful layouts first—and forcing PACDA compliance later.
BMTC’s approach:
Fire logic is embedded at the space planning stage, not added as an afterthought.
Muscat vs. Doha: Why Regional Comparisons Often Fail
While Doha and Dubai promote open, high-density offices, Muscat buildings require a different mindset.
Muscat-Specific Constraints
Ghala & Al Khuwair
- Mixed-use buildings
- Limited ceiling voids for HVAC rerouting
- Noise transmission issues
Ruwi
- Older structures
- MEP retrofitting challenges
- Irregular column grids
Glass Towers (New Developments)
- Acoustic reverberation
- Solar heat gain
- Privacy challenges in open plans
Space planning in Muscat is less about trends—and more about technical intelligence.
Space Standards: How Much Office Space per Person in Oman?
Practical Benchmarks (2026-Ready)
While Oman has no single published law defining office space per person, industry-accepted planning standards in Muscat are:
| Traditional Offices | 8–10 sqm |
| Open Plan | 6–8 sqm |
| Hybrid / Activity-Based | 5–7 sqm |
| Executive Offices | 12–15 sqm |
The real differentiator is circulation efficiency, not just desk size.
BMTC often achieves 15–25% space efficiency gains through strategic planning alone.
Modern Office Space Planning Trends for Muscat (2026)
1. Biophilic Design in a Desert Climate
Biophilic design in Muscat is not about indoor jungles.
Smart applications include:
- Low-maintenance indoor plants
- Green partitions near work clusters
- Natural material palettes (wood textures via custom joinery)
- Visual connection to daylight without glare
Benefits observed:
- Reduced employee fatigue
- Improved cognitive focus
- Better temperature perception in air-conditioned spaces
2. Smart Space Utilization: Making 100 sqm Feel Like 150 sqm
In locations like Lamar Business Center, where every square meter matters, BMTC applies:
- Custom joinery workstations with integrated storage
- Multi-use meeting rooms (meeting + collaboration + training)
- Shared touchdown spaces for hybrid staff
- Compact but compliant circulation paths
Result:
Perceived space increases without increasing rent.
3. Acoustic Zoning: The Silent Productivity Killer
Open offices fail when acoustics are ignored.
BMTC’s acoustic zoning strategy includes:
- Soft finishes in high-conversation zones
- Acoustic ceiling treatments
- Strategic placement of enclosed rooms
- Phone booths for calls (instead of oversized cabins)
Outcome:
Higher focus without killing collaboration.
Higher focus without killing collaboration.
Technical Integration: Where Real Space Planning Happens
MEP Coordination
Effective space planning is impossible without MEP intelligence.
BMTC coordinates:
- HVAC diffuser placement with workstation grids
- Electrical and data routing with furniture layouts
- Lighting logic with task zones
This prevents:
- Costly ceiling rework
- Inefficient air distribution
- Over-lit or under-lit zones
2D / 3D Floor Plans: Beyond Visuals
2D plans:
- Municipality & PACDA approvals
- Contractor coordination
3D plans:
- Client clarity
- Early clash detection
- Better decision-making
BMTC uses both—not as decoration, but as control tools.
Load-Bearing Walls: The Silent Constraint
Many Muscat offices sit in buildings where:
- Walls cannot be removed.
- Columns interrupt layouts
- Structural grids are irregular.
Experienced planners design around structure, not against it.
Circadian Lighting: Subtle, Powerful
Circadian lighting aligns artificial light with human biological rhythms.
In Muscat offices:
- Cooler light for focus zones
- Warmer tones for collaboration areas
- Reduced eye strain from long working hours
Often overlooked—highly impactful.
Poor Planning vs. BMTC Strategic Planning (ROI Reality Check)
| Approvals | Delays & redesigns | First-pass approvals |
| Space Usage | Overcrowding or dead zones | Optimized density |
| MEP | Costly rework | Integrated planning |
| Furniture | Off-the-shelf misfits | Custom joinery |
| Staff Productivity | Noise & fatigue | Zoned efficiency |
| Long-Term Cost | High | Controlled |
FAQs (People Also Ask)
What is the minimum office space per person in Oman?
Typically 6–10 sqm per employee, depending on office type, layout, and circulation efficiency.
How much does office space planning cost in Muscat?
Costs vary based on:
- Size of office
- Complexity of MEP coordination
- Approval requirements
However, strategic planning often saves more than it costs by reducing execution errors.
Can BMTC handle both MEP and Civil works?
Yes. BMTC is a turnkey contractor, managing:
- Space planning
- Interior design
- Civil works
- MEP
- Custom joinery
- Branding & signage
All under one accountable team.
Why BMTC Interior Design & Fitouts
- Established in Muscat since 2008
- Based at Lamar Business Center, Al Ghubrah
- Deep understanding of local buildings & authorities
- In-house joinery & signage production
- Proven execution across Oman
This is not conceptual design—it’s a build-ready strategy.
Final Thought: Space Is a Business Asset
In Muscat, office space planning is not about aesthetics alone.
It is about:
It is about:
- Compliance
- Efficiency
- Culture
- Long-term operational cost
When done right, your office becomes a competitive advantage, not a liability.
Free Workspace Audit (Muscat)
If you are planning a new office or struggling with an inefficient one, BMTC offers a Free Workspace Audit.
📱 WhatsApp: +968 9723 9729
📍 Location: Lamar Business Center, Al Ghubrah, Muscat
📍 Location: Lamar Business Center, Al Ghubrah, Muscat
Let strategy lead design—not the other way around.

Related Posts
Muscat office interior design Ideas That Impress Clients:...
Your office is more than just a place...