
Acoustic Interior Design Services in Oman
Rooms that sound as considered as they look. BMTC designs acoustic interiors — absorptive walls, ceilings and soft finishes — for offices, restaurants, meeting rooms and homes in Muscat, Seeb, Al Khuwair, Ruwi and across Oman, coordinated with your interior and fit-out.
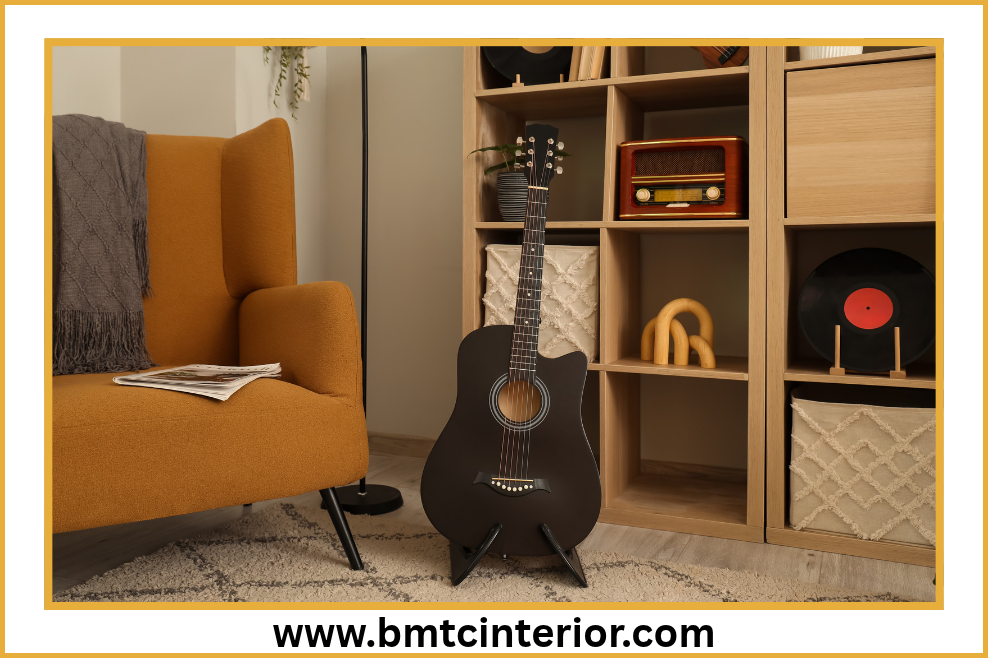
Acoustic Interior Design That Makes Rooms Comfortable to Be In
Absorptive wall and ceiling treatment, material planning and surface design for interiors across Oman.
Acoustic interior design is the planning of interior surfaces, materials and layouts to control how sound behaves inside a room. It focuses on reducing excessive echo and reverberation, improving speech clarity and comfort, and — where required — supporting privacy between adjacent spaces. It covers absorptive wall panels, acoustic ceilings, baffles and clouds, soft furnishings, carpets, and strategic layout of partitions and openings.
It is suitable for new builds, refurbishments and retrofit projects. It is commonly used in open-plan offices and meeting rooms, restaurants and cafés, hotel lobbies and lounges, clinics and consultation rooms, training rooms, home theatres, media rooms, majlis areas and gyms. Options range from a focused treatment of one problem wall to a fully specified acoustic interior where walls, ceilings, floors and furnishings are coordinated as one scheme.
Professional design matters because acoustic problems are difficult and expensive to fix after ceilings, walls and finishes are installed. Getting the right surfaces in the right places at design stage improves speech clarity, reduces noise fatigue and produces a space that feels calmer without looking clinical. We coordinate the acoustic package with our interior design and fit-out service and with the ceiling and services design handled by our MEP contracting team.

Acoustic Wall Panels
Fabric-wrapped, wood-slat and felt panels positioned on the walls where sound builds up, chosen to match the interior finish rather than fight it.
Ceiling Acoustic Treatment
Acoustic ceiling tiles, baffles and suspended clouds that take the hard edge off concrete and gypsum ceilings without closing off the space.
Acoustic Partitions & Screens
Free-standing and fixed screens that break up open areas and give a degree of separation between workstations, meeting zones and circulation.
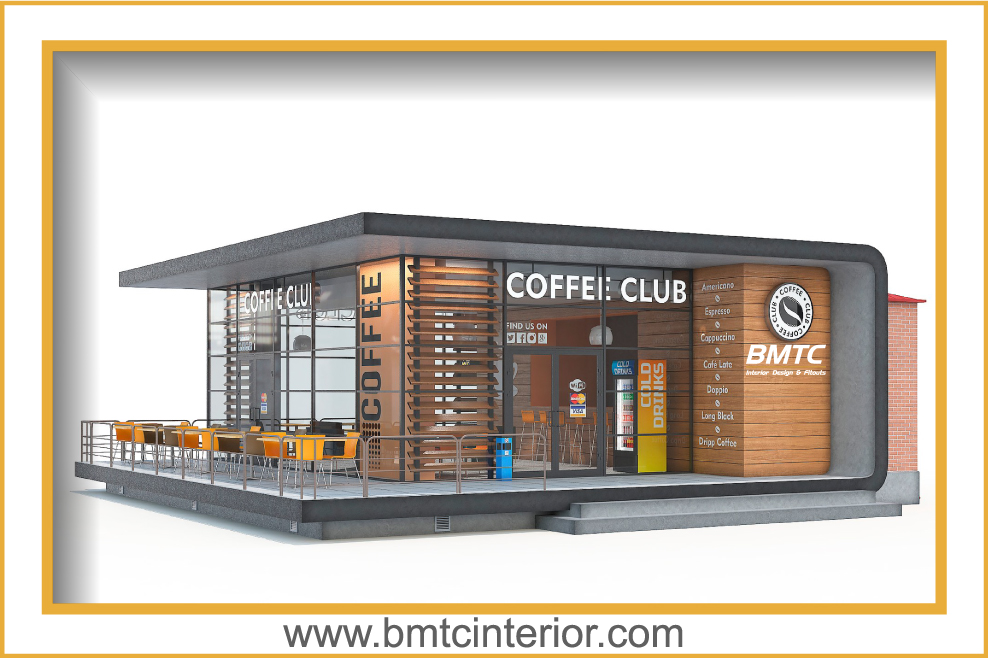
Meeting Room & Office Acoustics
Treatment plans for boardrooms, training rooms and open-plan offices, where clear speech and reduced echo are essential to the way people work.
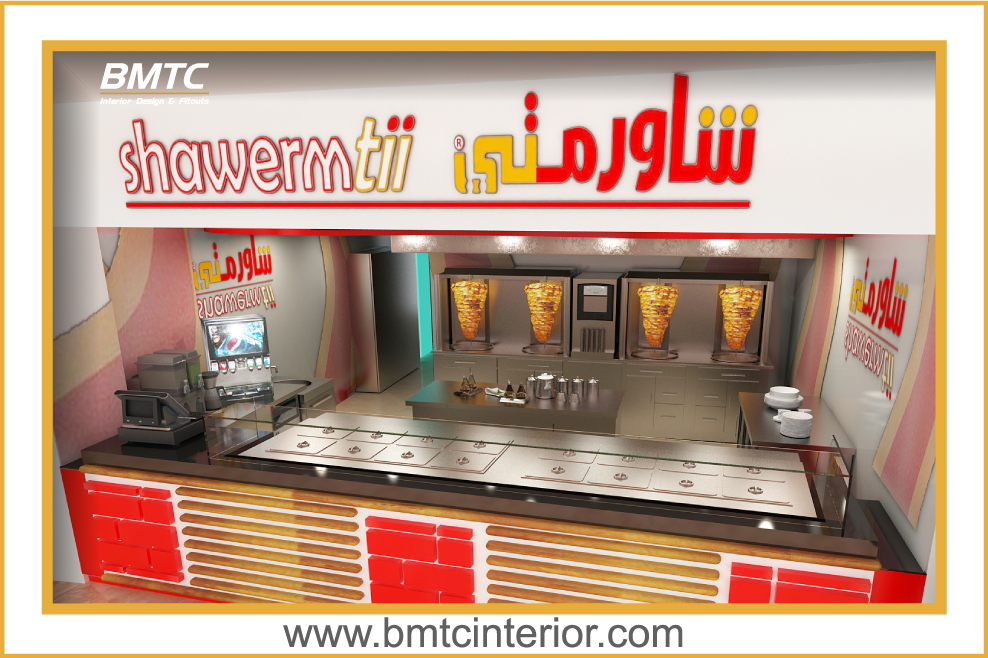
Restaurant & Café Acoustics
Absorptive ceilings, banquette seating and soft finishes that bring down noise so guests can hold a conversation without raising their voice.
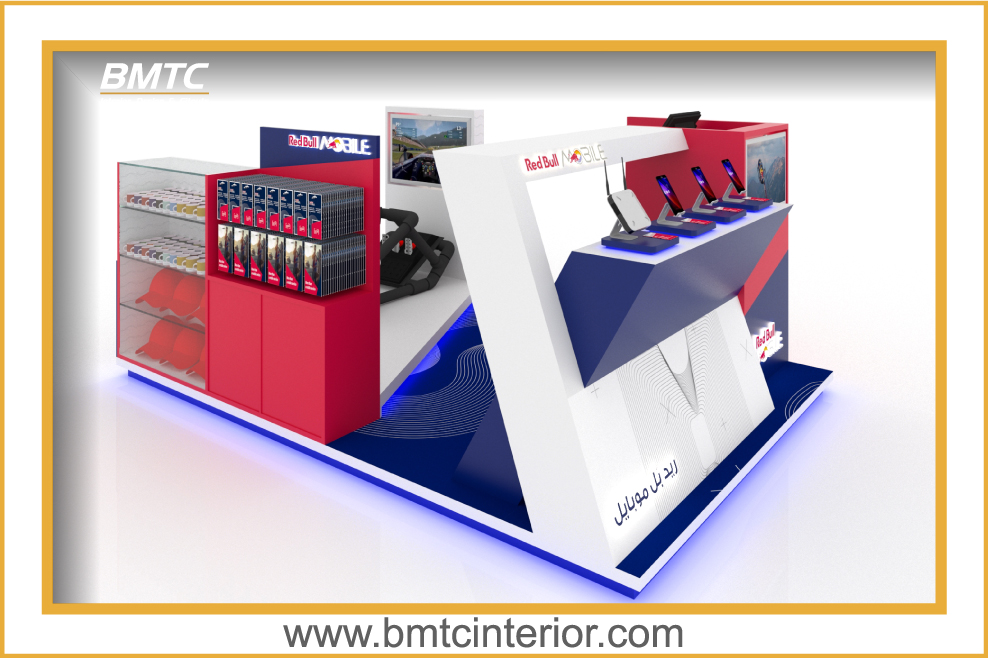
Home Theatre & Media Rooms
Acoustic interior treatment for media rooms, home theatres and majlis spaces where balanced sound and comfort matter as much as the finish.
Acoustic Specification & Materials
The choices that decide how a room actually sounds when it is finished.
Sound Absorption
Absorptive panels, baffles and soft finishes are placed on the surfaces where sound builds up most — walls, ceilings and floors — to bring down echo.
Reverberation & Echo Control
Hard, parallel surfaces such as bare concrete, gypsum and glass produce long reverberation. The scheme targets those areas specifically rather than adding panels evenly.
Speech Clarity & Privacy
Meeting rooms, clinics and consultation areas are planned so speech is clear at normal volume and does not carry unnecessarily into adjacent spaces.
Material Options
Fabric-wrapped panels, wood-slat absorbers, PET felt, acoustic ceiling tiles, baffles, acoustic curtains, carpets and rugs are selected for the room, budget and finish.
Retrofit & New Build
Treatment can be planned into a new fit-out or added to an existing room through surface-mounted panels, hung baffles and soft furnishings.
Coordination With Services
Acoustic ceilings and soffits are coordinated with lighting, HVAC ducts, sprinklers and detectors so nothing is clashed or blocked after installation.
Why Clients Work With BMTC for Acoustic Interiors in Oman
Acoustic treatment planned alongside the rest of the interior, not bolted on at the end.
Sound-Focused Approach
The design starts from how each room is actually used — presentation, conversation, dining, performance — rather than applying one panel type across the space.
Coordinated With Fit-Out
Acoustic ceilings, wall panels and partitions are planned with the ceiling design, joinery, lighting and services from the beginning of the project.
Brand-Aligned Finishes
Fabric, wood, felt and ceiling finishes are chosen to sit within your brand palette so acoustic treatment looks intentional, not added on.
Experienced Design Team
Our interior designers work alongside the fit-out and MEP teams so acoustic decisions are made by people who will also deliver them.
Practical Programme
Acoustic elements are scheduled so they do not delay other trades, and installation is planned around the way the space is being occupied.
Clear Design Documentation
You receive layouts and visuals that show panel positions, ceiling treatment and finishes before anything is ordered or installed.
Our Acoustic Interior Design Process
A structured route from first enquiry to a completed acoustic scheme.
Consultation
We discuss how the room is used, what the acoustic issues are and the budget.
Site Survey
Room dimensions, surfaces, ceiling type and existing services are reviewed on site.
Acoustic Concept
Treatment direction and material families are proposed for approval.
Layout & Specification
Panels, ceilings and soft finishes are set out on drawings with specifications.
3D Visualisation
Visuals show how the finished room will look with the acoustic treatment in place.
Installation
Supply and fitting are coordinated with your fit-out and electrical works.
Handover
Final checks and a walk-through of the completed acoustic scheme.
Visual approvals are supported by our 3D rendering service, and ceiling and services coordination by our MEP contracting team.
Interior & Ceiling Projects With Acoustic Potential
Selected BMTC interiors where ceiling, wall and soft-finish design work together. Select an image to view it larger.
More completed projects are available in our project gallery.
Acoustic Interior Design Across Oman
Our team is based in Al Ghubrah, Muscat, and works on acoustic interior projects throughout the Sultanate.
Most of our acoustic work is in Muscat — Al Khuwair, Ruwi, Qurum, Bawshar, Seeb and Ghubrah — where commercial buildings, offices, restaurants and clinics are concentrated. We also take on acoustic interior projects in Sohar, Sur, Nizwa, Salalah and Ibri, with site surveys arranged around your project schedule.
Where a project is outside Muscat, we confirm survey and installation logistics at quotation stage so there are no surprises later.
Frequently Asked Questions
Common questions about acoustic interior design in Oman.
What is acoustic interior design?
It is the planning of interior surfaces, materials and layout to control how sound behaves inside a room. It typically involves absorptive wall panels, acoustic ceilings, soft furnishings and partitions to reduce excess echo, improve speech clarity and support comfort.
How is acoustic treatment different from soundproofing?
Acoustic treatment controls how sound behaves within a room — reducing echo, reverberation and reflection so the space feels comfortable. Soundproofing controls how much sound passes between rooms or between inside and outside. The two are related but solve different problems, and many projects need a mix of both.
Which spaces benefit most from acoustic interior design?
Any space with hard surfaces and a lot of reflected sound. That includes open-plan offices and meeting rooms, restaurants and cafés, hotel lobbies, clinics and consultation rooms, training rooms, home theatres, media rooms, majlis areas and gyms.
What materials are typically used?
Common materials include fabric-wrapped panels, wood-slat absorbers, PET felt panels, acoustic ceiling tiles, suspended baffles and clouds, acoustic curtains, carpets and rugs. The right mix depends on the room's surfaces, ceiling type and how the space is used.
Can acoustic treatment be retrofitted to an existing room?
Yes. Retrofit options include surface-mounted wall panels, suspended ceiling baffles and clouds, and soft furnishings. A site survey helps identify where the biggest gains can be made without opening the ceiling or changing the layout.
Will acoustic panels match our interior finish?
Yes, in most cases. Panels come in a wide range of fabric colours, wood finishes and felt tones, and ceiling baffles can be specified in complementary finishes. The scheme is designed to look intentional within your interior palette rather than like an add-on.
How much does acoustic interior design cost in Oman?
Cost depends on the room size, the type and quantity of treatment, ceiling constraints, materials chosen and whether the work is delivered as part of a larger fit-out. We prepare a quotation after reviewing the space or drawings — there is no fixed price that applies to every room.
How long does an acoustic interior project take?
Timelines vary with the scope, the type of treatment, material availability and how the work coordinates with other trades. We set out an expected programme at quotation stage and update it if scope changes.
Can acoustic treatment be delivered as part of an interior fit-out?
Yes, and this is usually the most efficient route. Coordinating acoustic work with the ceiling design, partitions, joinery and services means panels, baffles and finishes are planned together rather than being retrofitted later.
Will panels interfere with lighting, AC or fire systems?
This is exactly why the layout stage matters. Acoustic elements are coordinated with lighting positions, HVAC diffusers, sprinklers and detectors so nothing is blocked or clashed, and the design is adjusted if the ceiling services dictate a different arrangement.
Do you serve areas outside Muscat?
Yes. We work across Oman including Seeb, Al Khuwair, Ruwi, Bawshar, Qurum, Ghubrah, Sohar, Sur, Nizwa, Salalah and Ibri. Survey and installation logistics for projects outside Muscat are confirmed at quotation stage.
What information do you need to prepare a quotation?
Floor plans or a sketch of the room, the approximate dimensions, ceiling height and type, how the space is used, and what the acoustic issue is (echo, poor speech clarity, noise from a particular direction). If drawings are not available, a site survey can be arranged.
Let's Plan Your Acoustic Interior Design
Send us your room details or a site sketch and we will come back with a treatment approach and a free quotation for your project in Oman.