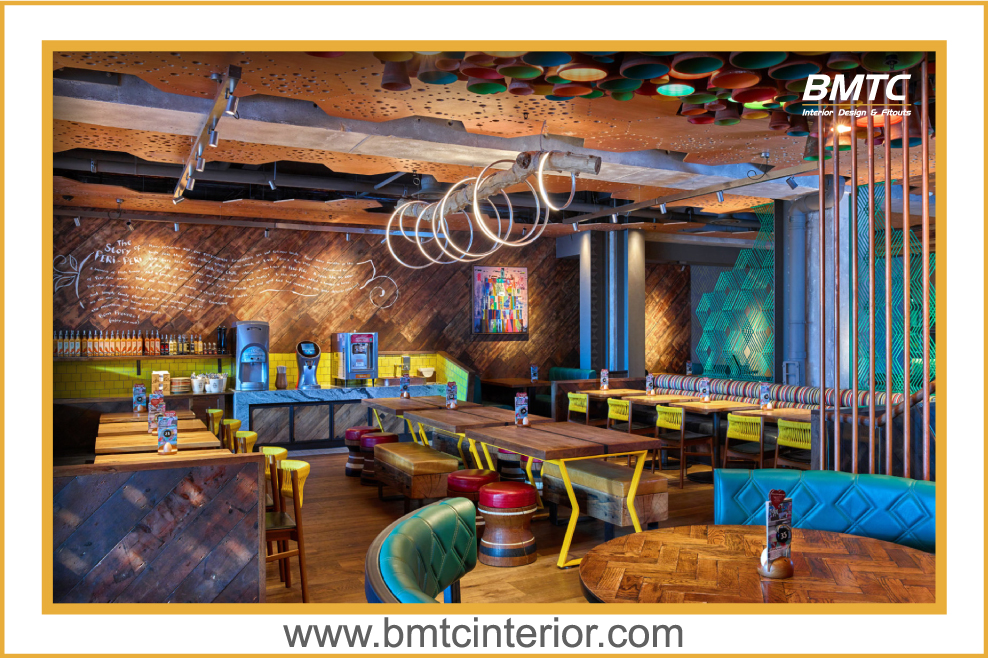
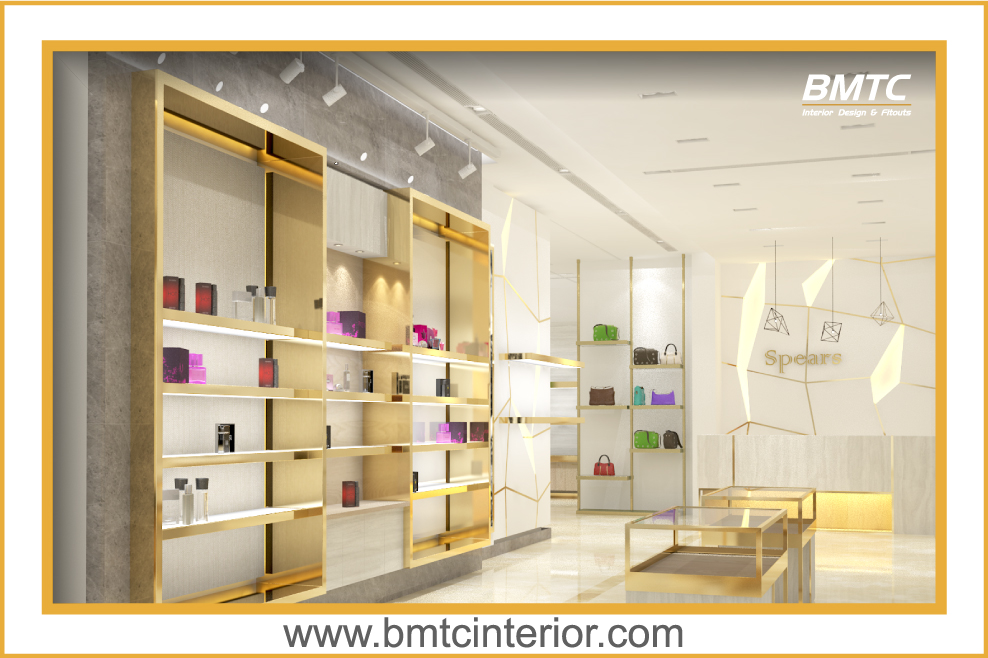
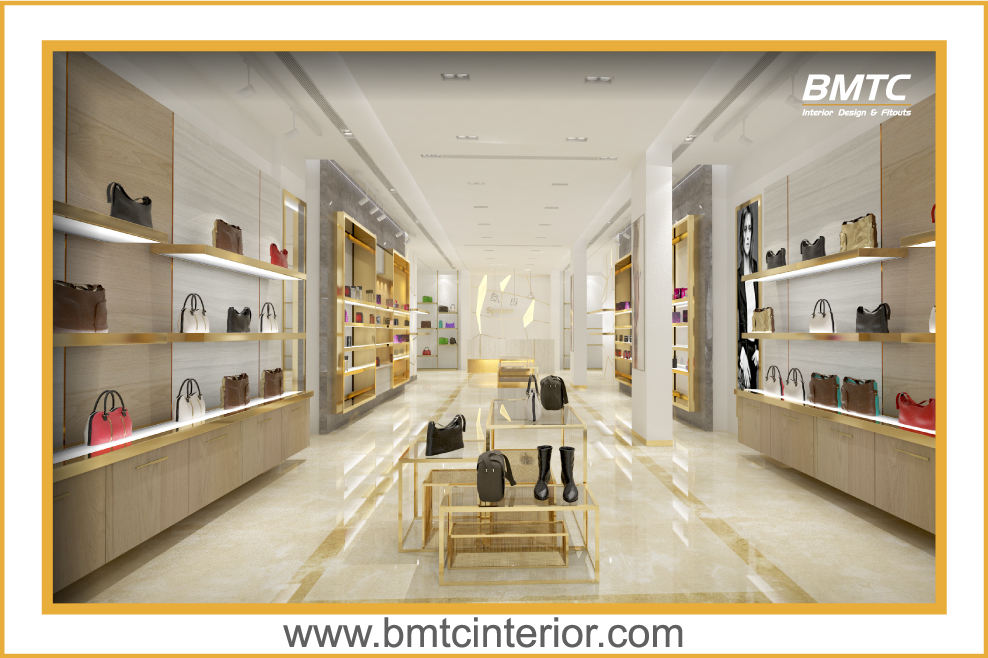
Our Gallery

Contact Info

COMMERCIAL SPACE PLANNING OMAN

Commercial Space Planning Services in Oman

BMTC Interior Design & Fitouts delivers technically grounded commercial space planning across Muscat and Oman. We optimise office, retail, hospitality and clinic layouts for Muscat Municipality and PACDA compliance, efficient circulation, and long-term business performance.
15+
Years Experience
500+
Projects Completed
98%
Client Retention
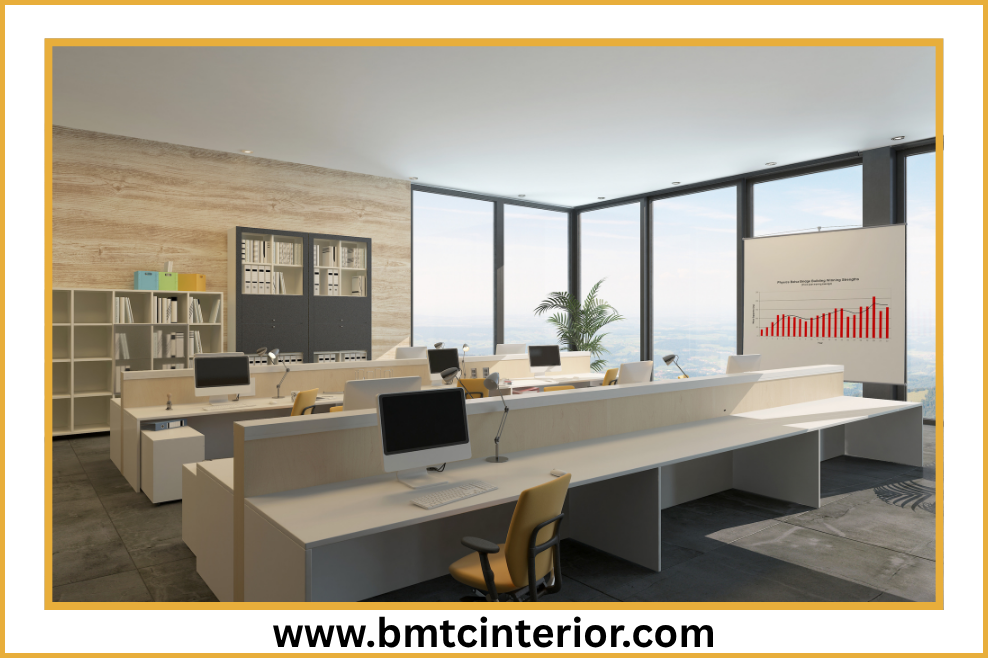
Open plan commercial office space with modern workstations and glass partitions in Muscat Oman
WHAT WE OFFER

Commercial Space Planning Built for Omani Business Realities

Technical space planning that balances compliance, efficiency and your brand identity
Office space planning layout with open workstations and meeting zones
Office Space Planning
Muscat • Al Khuwair • Ghala • Ruwi
Workstation zoning, meeting room allocation, circulation planning and hybrid-ready layouts that meet Muscat Municipality and PACDA requirements.
Retail store space planning with product display zones and customer flow
Retail & Showroom Planning
Seeb • Qurum • Sohar • Salalah
Customer flow optimisation, product display zoning, checkout positioning and stockroom integration for retail stores and showrooms.
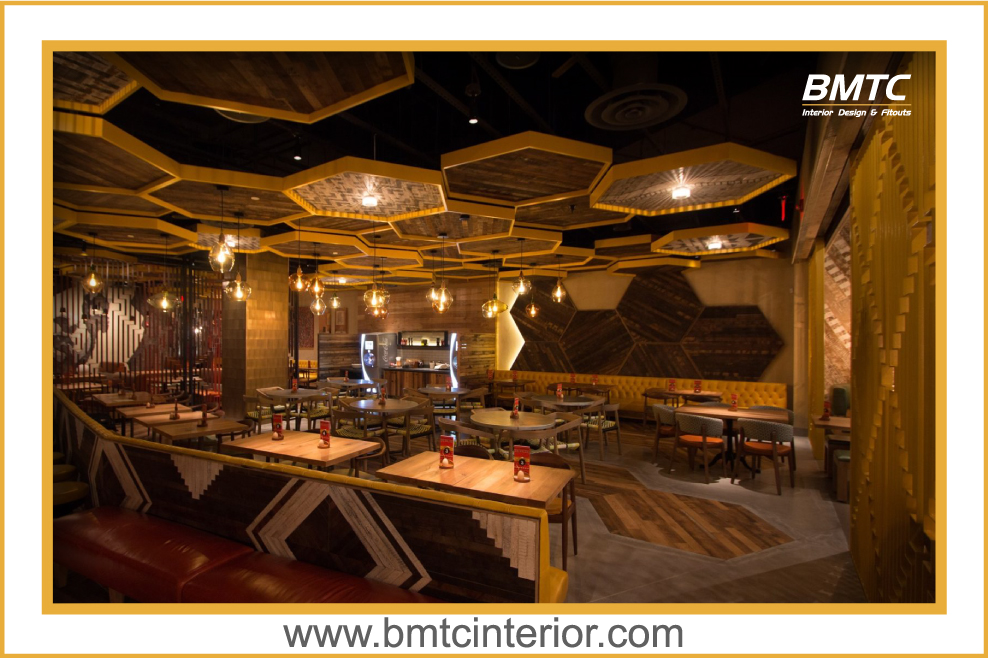
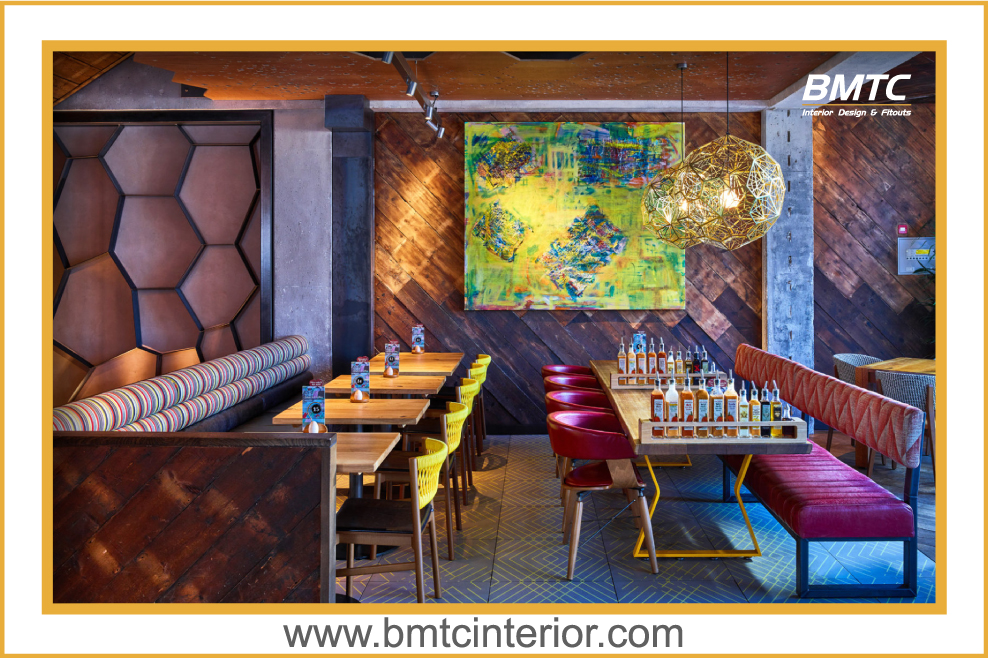
Restaurant space planning with dining areas and kitchen workflow zones
Restaurant & Café Planning
Al Khuwair • Qurum • Bawshar
Dining area layouts, kitchen workflow planning, seating optimisation and PACDA-compliant fire exit coordination for food and beverage venues.
Clinic space planning with consultation rooms and patient waiting areas
Clinic & Healthcare Planning
Al Ghubrah • Ruwi • Nizwa
Patient flow planning, consultation room layouts, waiting area sizing and healthcare compliance coordination for medical centres and clinics.
Hospitality venue space planning with lobby and guest circulation areas
Hospitality Space Planning
Muscat • Salalah • Sur
Lobby layouts, guest room zoning, back-of-house circulation and public area planning for hotels, resorts and serviced apartments.
Co-working space planning with flexible desks and meeting pods
Co-Working & Flexible Space Planning
Muscat • Seeb • Barka
Activity-based zoning, hot-desking layouts, acoustic planning and MEP coordination for co-working and flexible office environments.
WHY CHOOSE BMTC

Why Businesses Choose BMTC for Space Planning in Oman

Engineering-led planning backed by local regulatory knowledge and turnkey delivery capability

Municipality-Ready Drawings
Space plans prepared to Muscat Municipality submission standards, reducing rejection cycles and approval delays.
PACDA Fire Logic Embedded
Fire-rated partitions, exit widths and travel distances planned from the outset—not retrofitted after design approval.
MEP Coordination
HVAC, electrical and plumbing layouts coordinated with space planning to prevent conflicts during fit-out execution.
Oman-Specific Expertise
Plans tailored to Muscat’s building stock—from older concrete structures in Ruwi to glass towers in Al Khuwair and Ghala.
Turnkey Delivery
From space planning through to fit-out execution and handover under one accountable team.
Space Standards Guidance
Practical sqm-per-person benchmarks for traditional, open plan, hybrid and executive layouts tailored to Omani operations.
OUR PROCESS

Our Commercial Space Planning Process

A structured, compliance-first approach to planning commercial environments in Oman

01
Brief & Requirements
Understand your operations, headcount, brand and budget
02
Site Survey
Measure the space, assess structure, MEP and existing conditions
03
Space Plan Development
Zoning, circulation, furniture layouts and compliance checks
04
Municipality & PACDA Review
Prepare submission-ready drawings and coordinate approvals
05
Design Development
3D visuals, material selections and MEP coordination
06
Fit-Out Execution
On-site supervision ensuring the plan is built as designed
07
Handover
Final inspection, as-built drawings and warranty support
INDUSTRIES WE SERVE

Space Planning for Every Commercial Sector

Specialised planning solutions for the full spectrum of Omani commercial environments
Corporate office space with executive and open plan areas
Corporate Offices
Retail store interior with product display and customer flow
Retail & Showrooms
Restaurant dining area with seating layout and service flow
Restaurants & Cafés
Hotel lobby with reception and guest circulation areas
Hotels & Hospitality
Medical clinic with consultation rooms and waiting area
Clinics & Medical Centres
Co-working space with flexible desks and collaboration zones
Co-Working Spaces
Beauty salon with styling stations and customer circulation
Salons & Spas
Fitness centre with equipment zoning and member flow
Fitness Centres
Educational facility with classrooms and common areas
Educational Facilities
Villa interior with living and dining space planning
Villas & Residences
Showroom with vehicle display and customer walkway
Showrooms
SERVICE COVERAGE

Commercial Space Planning Across Oman

Serving businesses in Muscat and all major commercial hubs throughout the Sultanate

📍
Muscat
📍
Seeb
📍
Al Khuwair
📍
Ruwi
📍
Bawshar
📍
Qurum
📍
Ghubrah
📍
Sohar
📍
Sur
📍
Nizwa
📍
Salalah
📍
Ibri
CLIENT SUCCESS

What Our Clients Say

Trusted by commercial businesses across Muscat, Sohar, Salalah and wider Oman

"BMTC’s space planning team understood our operational needs immediately. The layout they proposed improved team collaboration and passed Municipality approval without a single revision."

Ahmed Al Hinai
Operations Director — Muscat Technology Firm

"We needed our retail space replanned without disrupting trading. BMTC phased the work perfectly and the new customer flow has noticeably improved dwell time."

Mariam Al Balushi
Retail Operations Manager — Seeb

"Our clinic’s patient flow was chaotic before BMTC replanned the space. The new layout separates waiting, consultation and treatment zones efficiently."

Dr. Salim Al Rawahi
Clinic Owner — Al Ghubrah

"BMTC handled the PACDA coordination for our office expansion. Their planning documentation was thorough and the approval came through smoothly."

Yousuf Al Siyabi
Facilities Manager — Ghala

"Their space planning for our café in Al Khuwair maximised seating without compromising the kitchen workflow. A very practical, commercial approach."

Layla Al Maawali
Owner — Café in Al Khuwair

"We commissioned BMTC for a co-working space layout in Ruwi. The activity-based zoning they designed has been a genuine differentiator for our members."

Nasser Al Habsi
Founder — Co-Working Space, Ruwi
FAQ

Frequently Asked Questions

Common questions about commercial space planning services in Oman

What is commercial space planning?
Commercial space planning is the technical process of arranging functional zones, circulation paths, furniture layouts and building services within a commercial property. It ensures the space supports your operations efficiently while meeting building regulations and fire safety requirements.
How much does commercial space planning cost in Oman?
Costs depend on the size of the premises, complexity of the layout, number of revisions and whether approval coordination is included. BMTC provides a personalised quotation after reviewing your requirements and site conditions.
Do I need Muscat Municipality approval for layout changes?
Yes. Any modification to internal partitions or layouts in Muscat requires Muscat Municipality approval based on approved 2D layout drawings. BMTC prepares submission-ready plans that reflect the proposed changes clearly.
What is PACDA and why does it matter for space planning?
PACDA is Oman’s Public Authority for Civil Defence and Ambulance. It enforces fire safety requirements including fire-rated partitions, emergency exit widths and maximum travel distances. Embedding PACDA logic at the planning stage prevents costly redesigns later.
How much office space per person is standard in Oman?
While Oman has no single published legal standard, industry-accepted benchmarks in Muscat are approximately 8–10 sqm per person for traditional offices, 6–8 sqm for open plan, 5–7 sqm for hybrid layouts and 12–15 sqm for executive offices.
Can you plan a retail space without disrupting trading?
Yes. We develop phased planning and execution schedules that allow retail environments to continue operating during layout changes, minimising downtime and protecting revenue.
Do you provide 3D visualisations with space plans?
Yes. We provide photorealistic 3D renders alongside technical 2D layouts so you can clearly visualise the proposed space before construction begins.
How long does commercial space planning take?
Timelines depend on the project scope, size and approval requirements. A straightforward office or retail layout may take a few weeks, while larger or more complex projects require additional time for MEP coordination and regulatory review.
Which areas in Oman do you serve?
BMTC serves commercial clients across Muscat, Seeb, Al Khuwair, Ruwi, Bawshar, Qurum, Ghubrah, Sohar, Sur, Nizwa, Salalah and Ibri.
Do you handle MEP coordination as part of space planning?
Yes. We coordinate HVAC, electrical, plumbing and fire safety systems with the space plan to ensure services integrate correctly and avoid conflicts during fit-out execution.
Can you work with our existing building structure?
Absolutely. Muscat’s commercial buildings range from older concrete structures with limited MEP flexibility to newer glass towers with acoustic and heat-gain considerations. We plan within these realities rather than ignoring them.
What happens after the space plan is approved?
BMTC can take the project through design development, material selection, fit-out execution and final handover as a complete turnkey service, or coordinate with your chosen contractor if preferred.
EXPLORE MORE

Related Services

Complementary solutions from BMTC Interior Design & Fitouts

Let’s Plan Your Commercial Space in Oman

Contact BMTC today for a free consultation and tailored space planning proposal for your office, retail, hospitality or clinic project in Oman.

Call Us
+968 9723 9729
Speak directly with our planning team
Call Now →
WhatsApp
+968 9723 9729
Message us for a quick response
WhatsApp Now →
Email Us
Bmtcme@gmail.com
Send us your project details
Send Email →