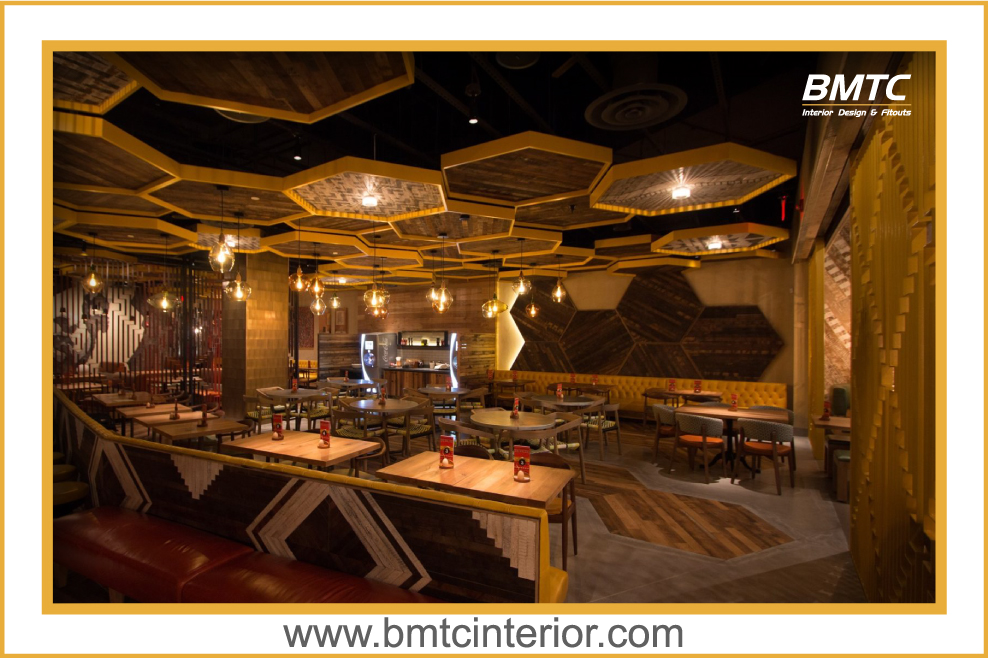
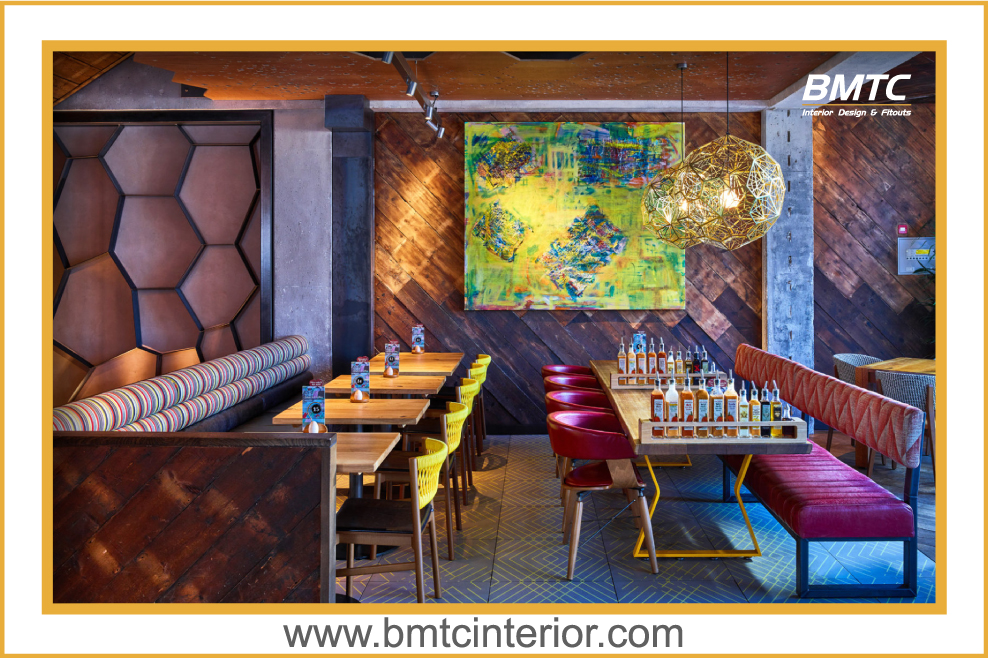
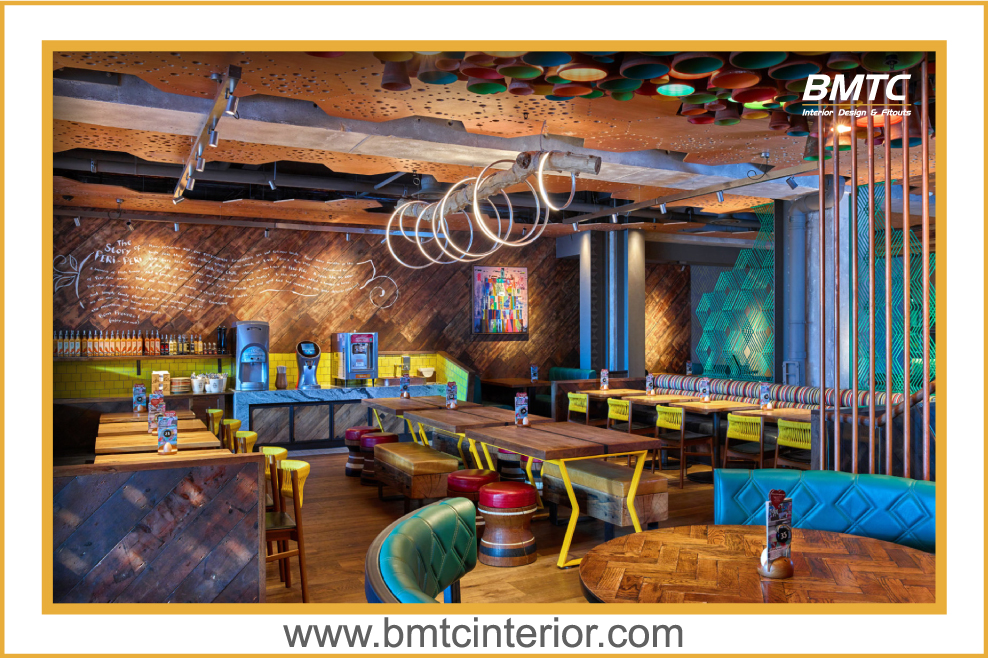
Shopfront & Window Lighting
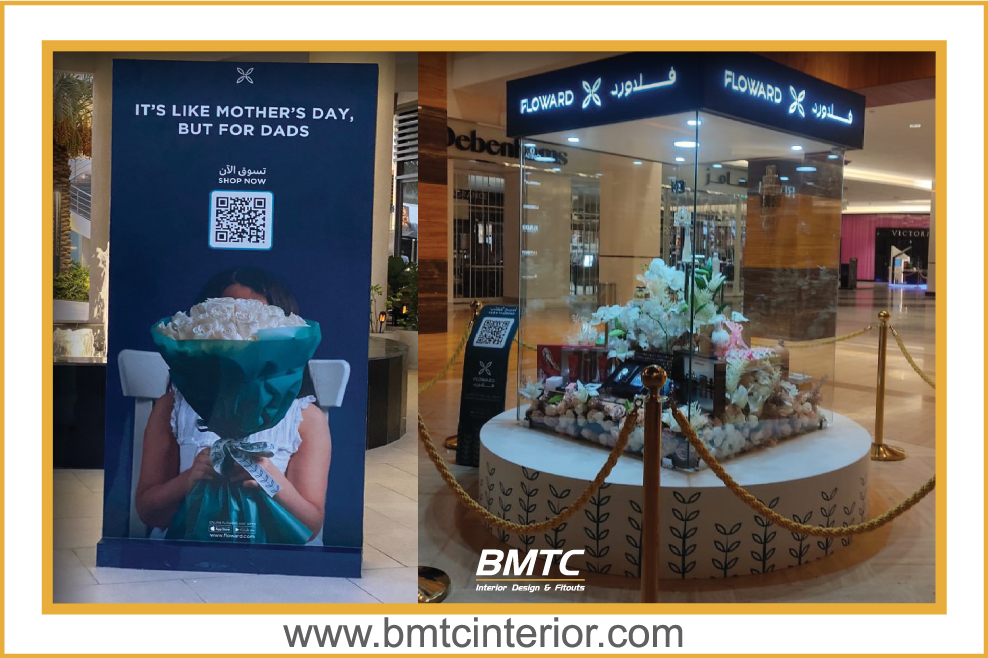
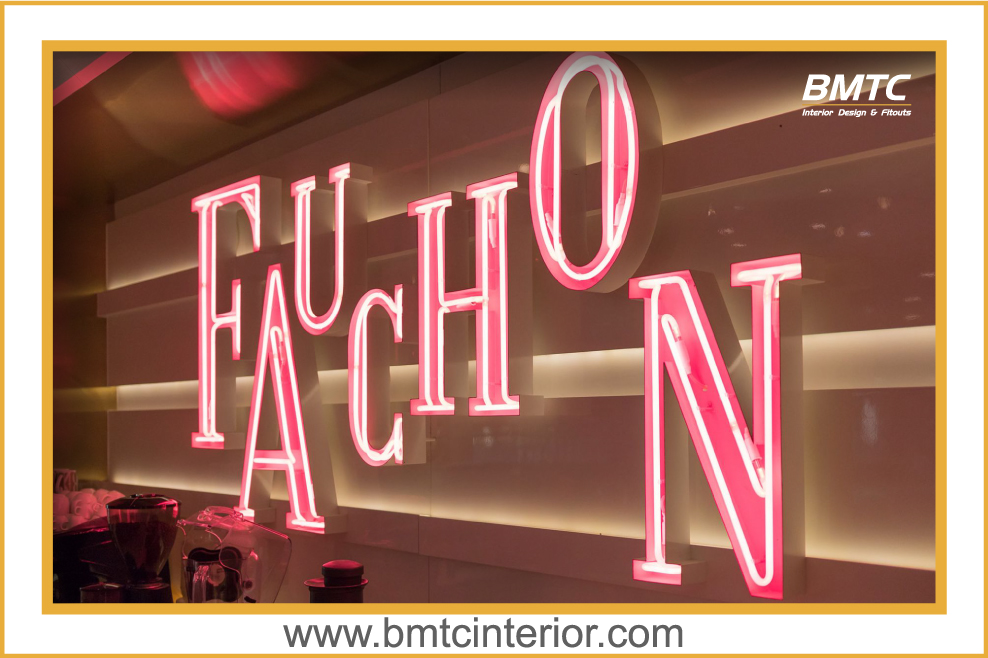
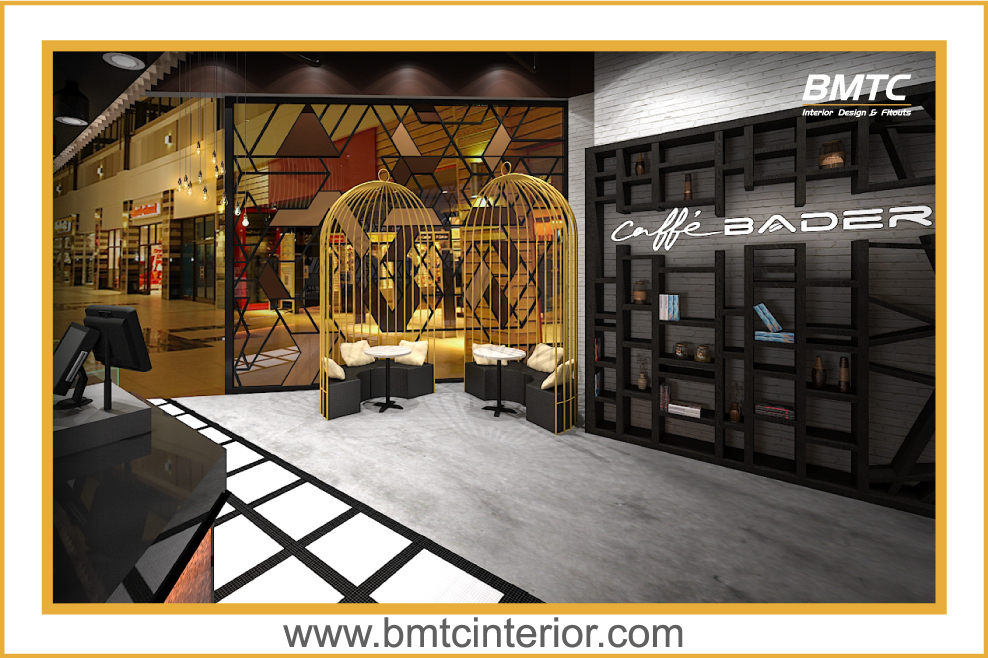
Display window lighting planned to hold attention from the mall corridor or street, with glare controlled so passers-by see the product rather than the lamp. Includes coordination with illuminated signage.
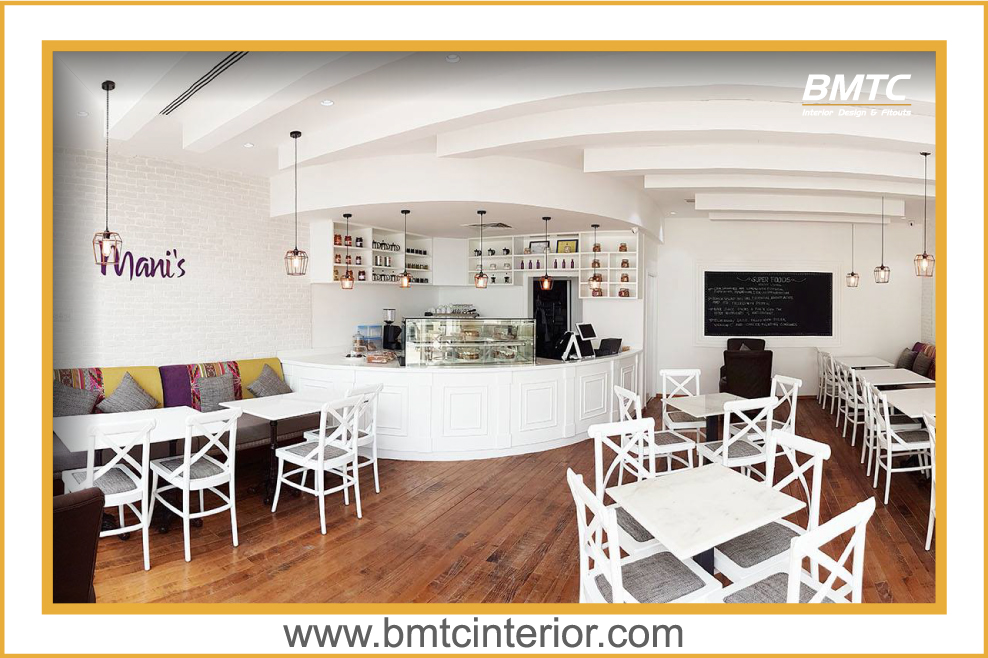
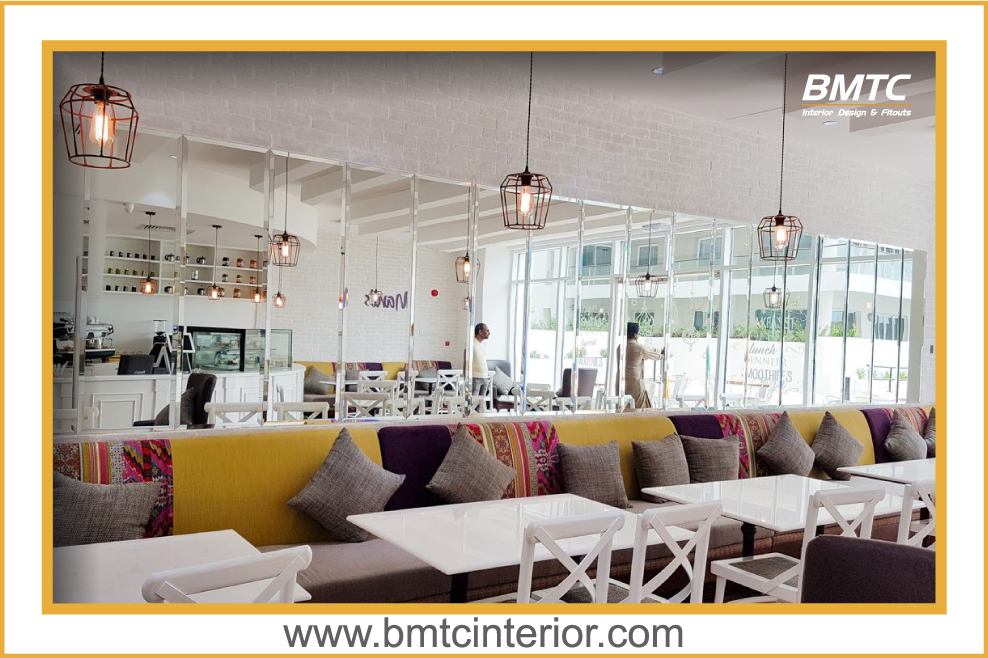
BMTC plans, specifies and installs retail lighting for shops, showrooms, malls and brand stores across Oman. We map your product zones, set colour temperature, beam angles and light levels, and coordinate the ceiling and electrical work so your merchandise reads clearly from the shopfront to the till.
How a lighting plan is built for a shop, showroom or retail unit in Oman
Retail lighting design is the planning of light levels, colour temperature, beam angles and fixture positions inside a shop so products are easy to see, the space feels comfortable and the brand's look carries through every zone. It is not simply choosing light fittings — it is deciding what each area of the store needs to do, then specifying the light that achieves it.
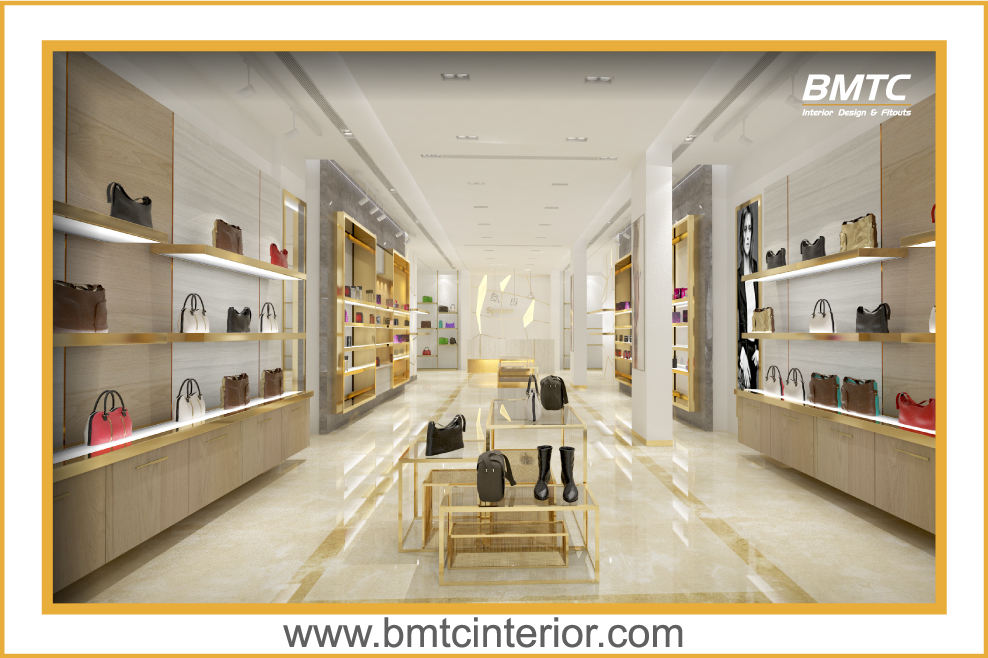
A retail lighting scheme is usually built in layers. Ambient light gives general illumination across the sales floor. Accent light lifts specific products, shelves and displays out of that background. Task light covers areas where people work or check detail, such as counters, fitting rooms and back-of-house. Getting the balance right is what separates a store where merchandise looks flat from one where it looks worth picking up.
This service suits boutique owners, showroom operators, multi-branch retail groups, mall tenants, franchise operators and fit-out contractors across Oman. It is typically used in fashion and lifestyle stores, jewellery and cosmetics retail, electronics and homeware showrooms, supermarkets and convenience units, pharmacies, and bakery or deli counters — anywhere the product needs to be seen accurately.
Professional planning matters because lighting decisions are locked in early. Ceiling type, track positions, driver locations, circuit grouping and dimming zones all need to be agreed before ceilings close and joinery is fixed. Correcting a poorly planned scheme later means cutting into finished surfaces, which is slower and more expensive than specifying it properly the first time.
BMTC delivers lighting as part of a coordinated retail scope, so it aligns with the ceiling, MEP and joinery packages rather than being retro-fitted around them. You can see how this fits into a wider project on our retail interior design and store fit-out page, or review completed work in the BMTC project gallery.
Lighting scopes tailored to each zone of a retail environment in Oman
Display window lighting planned to hold attention from the mall corridor or street, with glare controlled so passers-by see the product rather than the lamp. Includes coordination with illuminated signage.
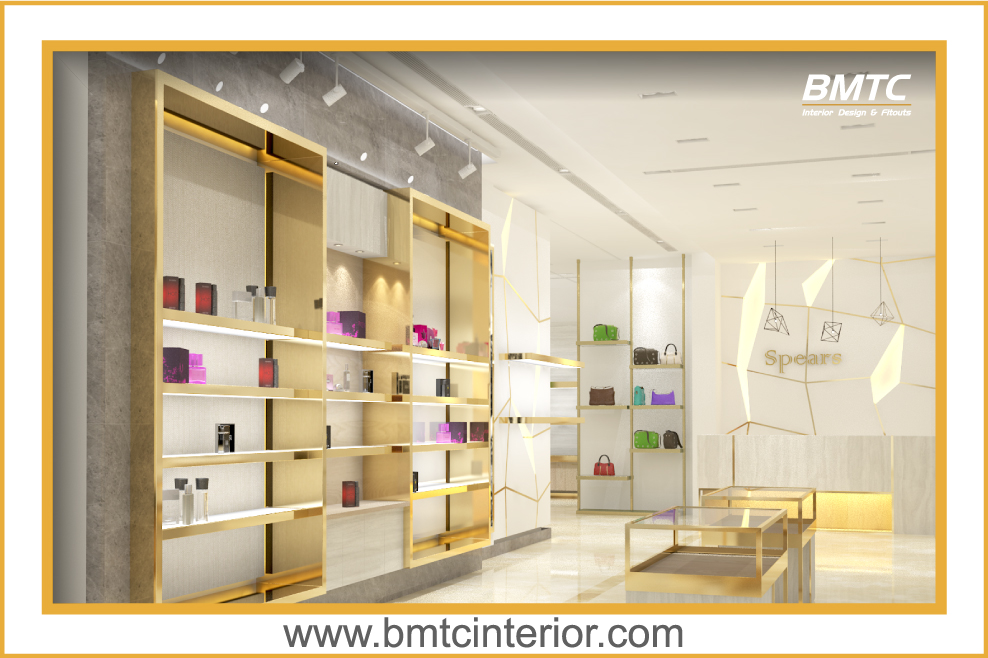
Narrow-beam accent lighting for shelves, plinths, mannequins and feature displays, with contrast levels set so hero products stand out from the surrounding ambient light.
Surface, recessed and suspended track layouts that let you re-aim light as displays change through the season — useful where merchandising is rearranged regularly.
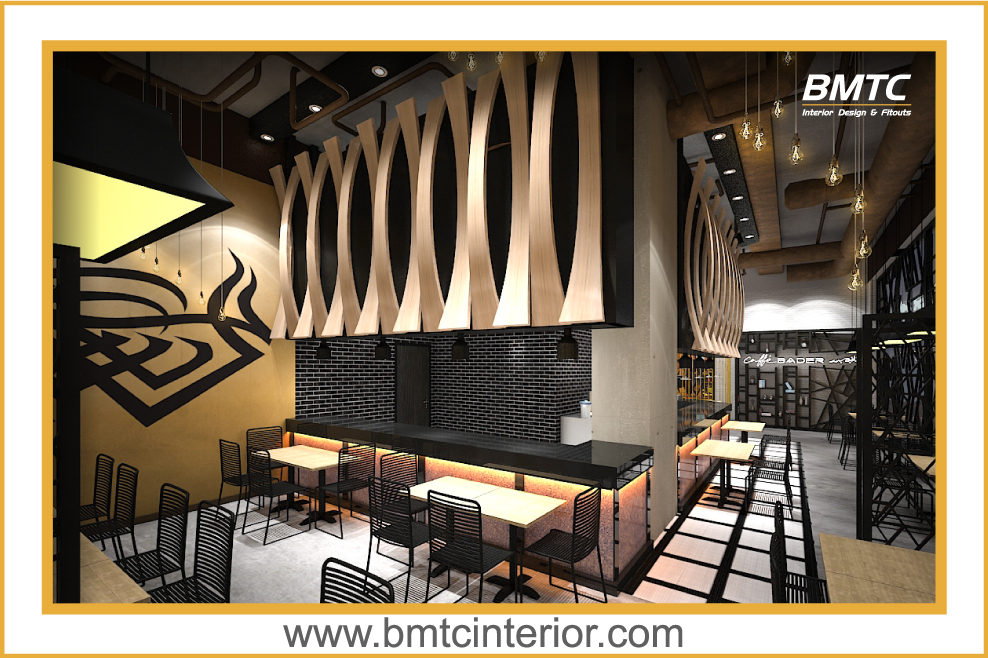
Continuous linear runs and concealed cove lighting that define ceilings, walls and aisle lines while keeping the light source out of direct sight.
Integrated shelf and cabinet lighting for glass displays, wall units and niche joinery, planned at joinery stage so wiring and profiles are hidden.
Task lighting at the till and service counter, flattering but accurate light in fitting rooms, and practical illumination for stockrooms and staff areas.
The technical decisions behind a retail lighting scheme — and why each one matters
LED is the standard source for retail interiors. We specify fixtures with accessible drivers, so a single failed unit can be serviced from below without dismantling a full ceiling run.
Warm white around 2700–3000K suits fashion, jewellery and hospitality-style retail. Neutral 3500–4000K suits electronics, homeware and grocery. We match the choice to your product and finishes.
CRI describes how faithfully a light source shows colour against daylight. Retail schemes generally call for high-CRI sources so fabrics, food, cosmetics and finishes read true rather than grey or washed out.
Narrow beams concentrate light on product; wide beams wash walls and aisles. We select optics per zone so accent light lands on merchandise rather than the floor.
Aluminium track, busbar and recessed profiles allow flexible aiming and a clean ceiling line. Profiles also act as heatsinks and can conceal wiring and drivers.
Louvres, honeycomb screens, deep baffles and opal diffusers reduce glare on polished floors, glass and screens — important where customers and staff are looking down or at displays.
Scene control lets you run brighter, higher-contrast light during trading hours and reduce output for cleaning or after-hours work — useful for long trading days.
Circuit grouping, switching zones and distribution loads are planned alongside your electrical scope so lighting can be controlled in the areas you actually trade in.
Where finish and colour accuracy matter, we review fittings and samples against your actual merchandise before the full order is placed.
A coordinated approach to retail lighting design and delivery in Oman
Lighting is designed around merchandising — where products sit, how high they are and how customers move through the store — not applied as a uniform ceiling grid.
Lighting, ceilings, joinery and finishes are delivered as one coordinated scope, so responsibilities are not split across multiple contractors.
Fixture positions, driver access, loads and switching are agreed with the ceiling and electrical packages before surfaces are closed.
Key views can be visualised in 3D so you can approve the lighting look before fixtures are procured. See how this works on our 3D interior design page.
Scope, fixture schedule and inclusions are set out in writing so you can compare options and plan budgets with clarity.
We attend site to measure, review ceiling and power conditions and confirm the design against the real space before specification is finalised.
A structured route from first enquiry to a lit, working store
We discuss your products, brand, trading pattern and budget
Measure the unit and review ceiling, power and constraints
Zoning, fixture positions, beam angles and light levels
3D views and sample review for approval
Fixture schedule, drivers, controls and quotation
Fitting, wiring coordination, aiming and commissioning
Walkthrough, settings handover and aftercare support
Assistance with replacements, aiming and control queries
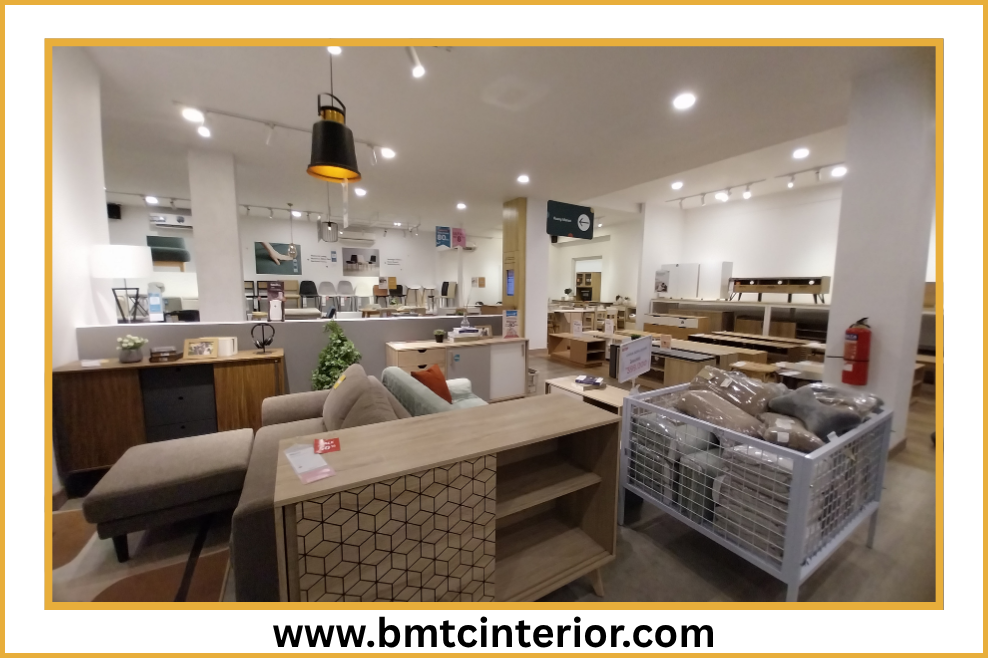
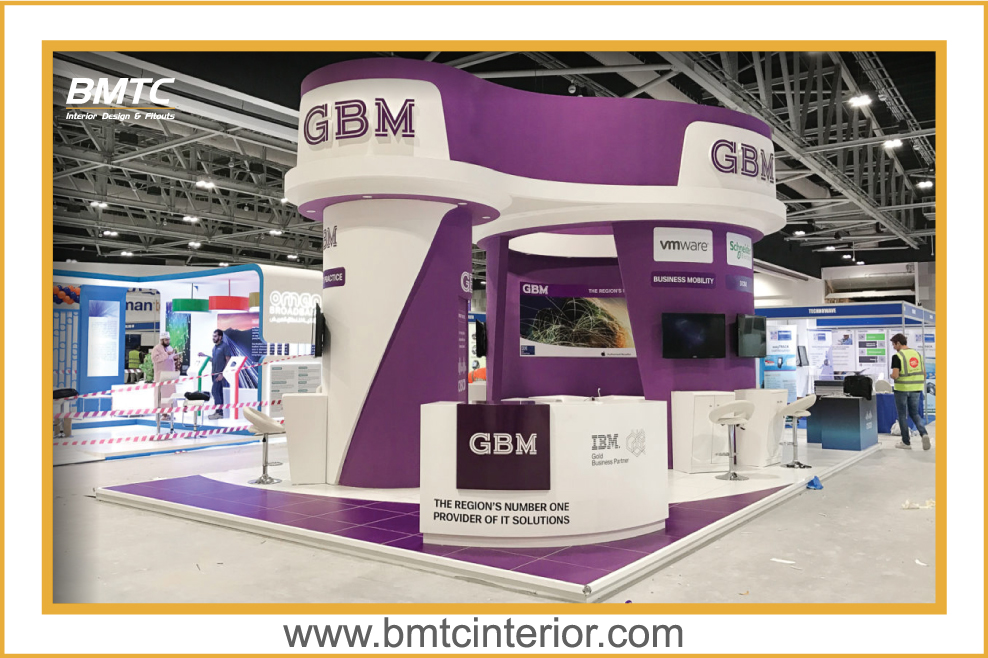
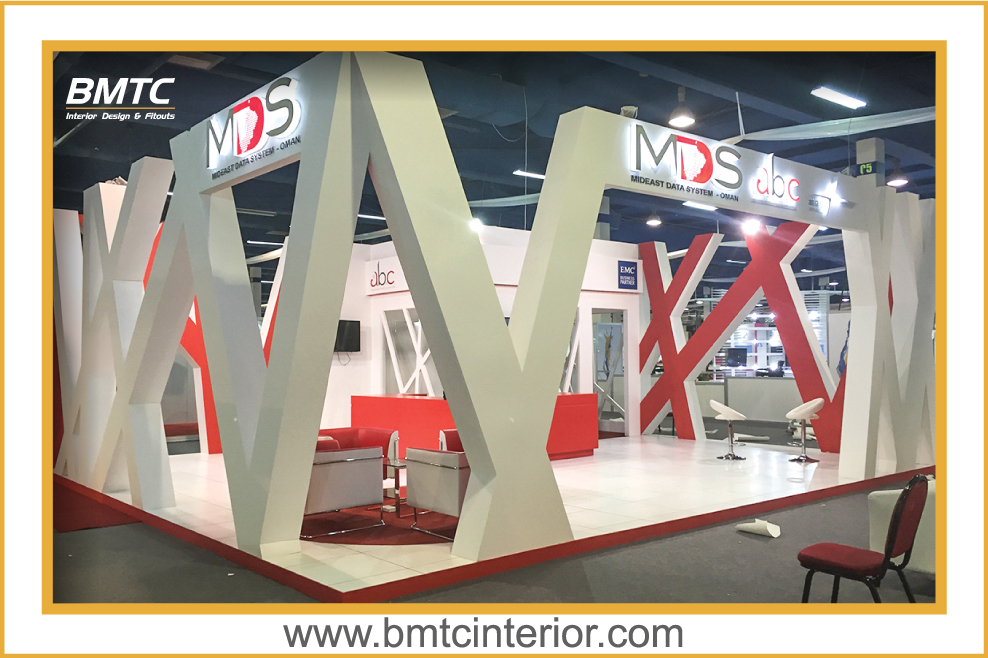
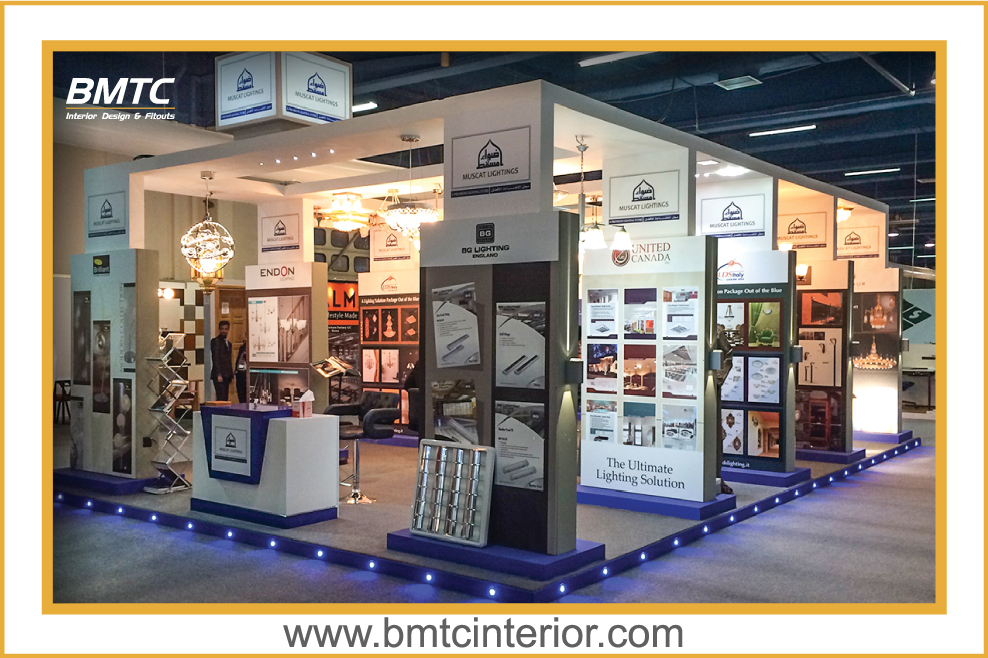
A selection of BMTC interior and lighting work across Oman
Site visits, lighting design and installation for retailers in Oman's main commercial centres
BMTC's studio is based in Al Ghubrah, Muscat, which makes us well placed for retail projects in the capital's main commercial districts — Al Khuwair, Ruwi, Qurum, Bawshar, Ghubrah and Seeb. These areas contain a mix of mall units, street-front shops and showrooms, each with different ceiling heights, power availability and trading hours, and each needing a different lighting approach.
Outside the capital we work on retail interiors in Sohar, Sur, Nizwa, Salalah and Ibri, along with the commercial areas around them. For these locations, we plan site attendance around your fit-out programme so survey, installation and commissioning visits are coordinated rather than repeated.
If you are opening a new unit, refitting an existing shop or adding lighting to a space that is already trading, start with a conversation. Send your drawings or floor plan through the BMTC contact page and we will tell you what information is needed for a quotation.
Retail lighting usually sits inside a wider fit-out scope — these pages cover the rest
Practical answers for shop owners and fit-out teams in Oman
Retail lighting design is the planning of light levels, colour temperature, beam angles and fixture positions inside a shop so products are easy to see, the space feels comfortable and the brand's look carries through every zone. It matters because the same product can look dull, flat or premium depending on how it is lit — and because lighting decisions are locked in early, before ceilings and joinery are closed.
Most retail interiors in Oman work well between 3000K and 4000K. Warmer tones around 2700–3000K suit fashion, jewellery and hospitality-style retail, while neutral 3500–4000K suits supermarkets, electronics and showrooms. The right choice depends on your product colours and finishes, so we review samples against the actual merchandise before confirming.
CRI (Colour Rendering Index) measures how faithfully a light source shows colours compared with daylight. For retail, a higher CRI helps fabrics, food, cosmetics and finishes look true rather than washed out or grey. It is one of the main reasons two shops with similar brightness can feel completely different.
Light levels are planned in lux and vary by zone — display windows and feature displays need more light than circulation aisles, and counters need focused task light. We set a layered plan covering ambient, accent and task light, then calculate levels per zone rather than applying one figure to the whole shop.
In most cases yes. Track systems, surface-mounted fittings and suspended profiles can be specified around an existing ceiling grid. Where the ceiling or wiring needs modification, we identify it during the site survey and include it in the scope so there are no surprises later.
Yes. BMTC can provide the lighting design and supply and install the fittings, track, drivers and controls as part of the project, so the specification, procurement and installation stay coordinated under one scope.
Yes. Lighting is normally planned at the same time as ceilings, joinery and MEP so positions, loads and access are correct before anything is closed up. It can also be added to an existing fit-out as a separate scope if the ceiling and power arrangements allow.
Timelines depend on shop size, how many zones need planning, and how quickly approvals and sample selections are confirmed. A single retail unit is usually quicker than a multi-department store. We confirm a realistic schedule after the site survey rather than quoting a fixed figure upfront.
Cost depends on floor area, the number of lighting zones, fixture quality, whether controls or dimming are included, and whether installation is part of the scope. We prepare a written, itemised quotation after reviewing your drawings or visiting the site, so pricing reflects your actual project.
Yes. We can produce 3D interior visualisations showing how the lighting will look across key views, which helps you approve the scheme before fixtures are ordered and installed.
We serve Muscat, Seeb, Al Khuwair, Ruwi, Bawshar, Qurum, Ghubrah, Sohar, Sur, Nizwa, Salalah and Ibri, along with surrounding commercial areas. Site attendance is planned around your fit-out programme.
Yes. After handover we can assist with aiming adjustments, replacement fittings, driver queries and control settings so the scheme continues to perform as intended.
Send us your floor plan, shop size or drawings and we will come back with a lighting approach and a written quotation for your project in Oman.
BMTC Interior Design & Fitouts
Way No 4551, Lamar Business Center, Al Ghubrah Street, Muscat 111, Oman