
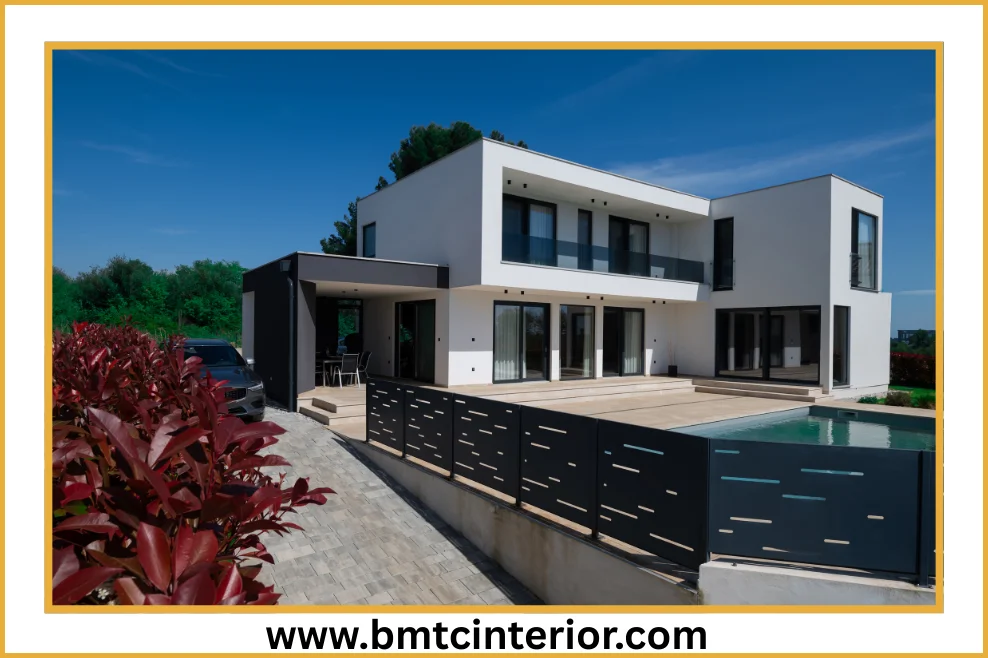
Why is 3D visualisation important before villa construction in Oman?
3D visualisation allows homeowners and architects to identify design issues before construction begins, preventing costly changes during building. It also helps ensure Muscat Municipality compliance, while providing a photorealistic preview of architectural details, interior layouts, and MEP (Mechanical, Electrical, Plumbing) integration. At BMTC Interior Design & Fitouts, advanced 3D visualisation ensures every design is technically buildable and ready for execution.
3D visualisation allows homeowners and architects to identify design issues before construction begins, preventing costly changes during building. It also helps ensure Muscat Municipality compliance, while providing a photorealistic preview of architectural details, interior layouts, and MEP (Mechanical, Electrical, Plumbing) integration. At BMTC Interior Design & Fitouts, advanced 3D visualisation ensures every design is technically buildable and ready for execution.
The Evolution of Luxury Villa Design in Oman
Luxury residential architecture in Oman has evolved dramatically over the past decade. In premium communities such as Al Mouj, Muscat Hills, Madinat Sultan Qaboos, and Shatti Al Qurum, villa owners expect a level of design clarity that traditional 2D drawings simply cannot provide.
A luxury villa is a complex architectural investment involving:
- Civil engineering systems
- MEP integration
- High-end interior finishes
- Custom joinery and furniture
- Landscape and outdoor design
Without visual clarity, homeowners often struggle to understand how these elements will work together.
This is why 3D villa design and architectural visualisation have become essential in modern residential projects.
At BMTC Interior Design & Fitouts (established in Muscat in 2008), 3D visualisation is integrated directly into the architectural and construction workflow. Unlike freelance visualizers who produce only artistic images, BMTC ensures that every render reflects a design that can be built in accordance with the Oman Building Code.
Why 2D Drawings Are No Longer Enough for Luxury Villas
Traditional architectural drawings, such as floor plans and elevations, remain important for construction documentation. However, they cannot fully communicate the spatial experience of a luxury villa.
For example, a homeowner reviewing a 2D floor plan may struggle to understand:
- Ceiling heights and proportions
- Lighting ambiance
- Material finishes
- Furniture placement
- Exterior architectural balance
This limitation often leads to design revisions during construction, which can increase costs and delay timelines.
3D visualisation solves this problem by presenting a realistic simulation of the completed project before construction begins.
Through advanced photorealistic rendering, clients can experience their future home visually with accurate materials, lighting, and spatial proportions.
“
What Is 3D Architectural Visualization?
3D architectural visualisation is the process of creating digital models and photorealistic images of architectural spaces.
These models simulate the final appearance of buildings, interiors, and landscapes.
- BIM (Building Information Modelling)
- Lumion rendering engine
- V-Ray photorealistic rendering
- 360-degree virtual tour technology
These tools allow architects and clients to evaluate every design detail before construction begins.
Interior 3D Rendering: Designing Luxury from the Inside Out
Interior visualisation is one of the most powerful tools in luxury villa design.
A well-developed interior 3D render can showcase the atmosphere and elegance of spaces such as:
- Grand majlis reception rooms
- Luxury kitchens
- Master bedroom suites
- Walk-in wardrobes
- Designer bathrooms
At BMTC, interior visualisation is closely connected to space planning and furniture customisation.
Lighting Simulation
Lighting plays a crucial role in creating a luxury ambience.
3D rendering software allows designers to simulate:
- Natural daylight entering through windows
- Decorative chandeliers and pendant lights
- Indirect LED lighting within ceilings and walls
- Landscape lighting visible from interior spaces
These simulations ensure that the final interior lighting design enhances comfort and elegance.
Texture & Material Visualisation
Material selection is another critical element of luxury villa design.
Using photorealistic rendering technology, BMTC designers can showcase materials such as:
- Italian marble flooring
- Natural stone feature walls
- Premium wood veneers
- Luxury fabric textures
- Metal accents and decorative finishes
Seeing these materials in a realistic 3D environment allows homeowners to make confident decisions before construction begins.
Space Planning for Omani Villas
Luxury villas in Oman often include culturally important spaces such as the majlis.
3D visualisation helps optimise these spaces by analysing:
- Seating arrangements
- Circulation pathways
- Guest accessibility
- Privacy zones
This ensures the layout is both functional and culturally appropriate.
“
Exterior Villa Visualisation: Designing for Oman’s Landscape
Exterior architectural visualisation is equally important when designing villas in Oman.
Luxury properties must integrate with the natural environment and architectural character of Muscat.
3D exterior renders allow architects to study:
- Building proportions
- Façade materials
- Landscaping design
- Outdoor lighting
- Swimming pools and terraces
Modern vs Heritage Architecture in Oman
Omani villa design often combines traditional architectural elements with modern minimalism.
Traditional elements include:
- Arched entryways
- Geometric decorative patterns
- Carved wooden doors
- Courtyard layouts
Modern design trends introduce:
- Clean façade lines
- Large glass openings
- Minimalist structural forms
- Contemporary lighting features
3D visualisation allows designers to test different architectural styles before committing to construction.
Landscaping and Outdoor Living Design
Luxury villas increasingly feature elaborate outdoor environments.
3D renders help visualise:
- Infinity pools
- Garden pathways
- Pergolas and shaded terraces
- Outdoor kitchens and dining areas
- Decorative landscape lighting
These visualisations help homeowners understand how their villa will appear both during the day and at night.
“
The Technical Advantage of BMTC’s 3D Design Process
One of the biggest advantages of working with BMTC is that 3D design is integrated directly into the architectural planning process.
This means the rendered visuals are not merely conceptual—they reflect real construction systems.
BIM Integration
BMTC uses Building Information Modelling (BIM) to ensure that architectural models incorporate technical data.
This allows designers to coordinate:
- Structural elements
- MEP systems
- Interior layouts
- Construction documentation
By visualising these systems together, potential conflicts can be identified before construction begins.
MEP and Structural Visualisation
Luxury villas involve complex engineering systems.
Through 3D modelling, BMTC can simulate the integration of:
- HVAC ductwork
- Electrical infrastructure
- Plumbing systems
- Structural frameworks
This ensures the architectural design remains technically feasible and structurally sound.
Faster Municipality Approvals
Clear architectural visualisation can also help accelerate approvals from Muscat Municipality.
When authorities review architectural submissions, detailed visualisations can clarify:
- Building height and scale
- Structural intent
- façade design compliance
- safety considerations
Because BMTC’s designs are technically accurate and compliant with the Oman Building Code, approval processes often proceed more smoothly.
Custom Joinery Visualisation: Designing Furniture Before Production
One unique advantage of BMTC’s design process is the ability to visualise bespoke joinery and furniture before manufacturing begins.
BMTC operates with in-house joinery capabilities, allowing designers to create custom furniture tailored to each villa.
3D visualisation allows homeowners to preview elements such as:
- Custom wardrobes
- Built-in bookshelves
- Luxury kitchen cabinetry
- Feature wall panels
- Decorative wooden partitions
This ensures that the furniture integrates perfectly with the architectural design.
Architectural Walkthroughs: Experiencing Your Villa Before Construction
Beyond still images, modern villa design increasingly uses architectural walkthroughs and virtual reality experiences.
These technologies allow clients to move through their future homes digitally.
360-Degree Virtual Tours
Interactive 360-degree tours allow homeowners to explore each room from multiple angles.
Clients can experience:
- Room proportions
- Window views
- Lighting ambiance
- Furniture layouts
This immersive approach provides a deeper understanding of the design.
Virtual Reality Walkthroughs
In 2026, VR walkthrough technology is becoming a major trend in luxury architecture.
High-end clients in locations like The Pearl in Qatar and Muscat’s Al Mouj district increasingly expect VR presentations before approving construction.
VR allows homeowners to:
- Walk through their villa using VR headsets.
- Evaluate design details in real scale.
- Identify improvements before construction begins.
This level of design clarity significantly improves decision-making.
“
3D Concept vs Real-Life Execution: The BMTC Portfolio
One of the most important indicators of a design firm’s expertise is how closely their 3D concepts match the final built project.
| Concept Render | Artistic visualization | Architecturally accurate |
| Furniture Design | Generic models | Custom joinery simulation |
| Lighting | Basic effects | Realistic lighting simulation |
| Engineering Systems | Not included | Integrated with BIM |
| Final Construction | Often different | Closely matches 3D design |
Because BMTC is both a design firm and a construction contractor, its 3D visualisations accurately reflect the final built environment.
Why BMTC Is Trusted for 3D Villa Design in Oman
With over 15 years of experience in Muscat’s residential market, BMTC has developed a strong reputation for delivering high-quality architectural design solutions.
Key advantages include:
- Extensive experience with luxury villas in Oman
- Integrated design, fit-out, and construction services
- Advanced 3D visualisation technologies
- Expertise in Muscat Municipality and Civil Defence approvals
- In-house bespoke joinery production
This combination of design expertise and technical knowledge allows BMTC to deliver accurate, buildable, and visually stunning architectural concepts.
Transform Your Vision into Reality with BMTC
Designing a luxury villa is one of the most important investments a homeowner will make.
With advanced 3D villa design and architectural visualisation, BMTC allows clients to see their dream home before construction even begins.
From photorealistic interior renders and exterior architectural visuals to immersive virtual walkthroughs, BMTC provides the clarity and confidence needed to move construction forward.
If you are planning to build or renovate a villa in Al Mouj, Muscat Hills, Madinat Sultan Qaboos, or Shatti Al Qurum, BMTC offers the expertise to transform your vision into reality.
See Your Dream Villa Before a Single Brick Is Laid
Explore the 3D design gallery and luxury villa portfolio at:
bmtcinterior.com
Or visit the BMTC Interior Design & Fitouts office in Muscat to schedule a consultation and experience how advanced 3D visualisation can bring your future home to life.

Related Posts

The Rising Demand for Cafe Interior Design in...
What Does an interior designer Do? A Complete...