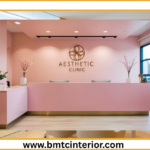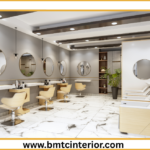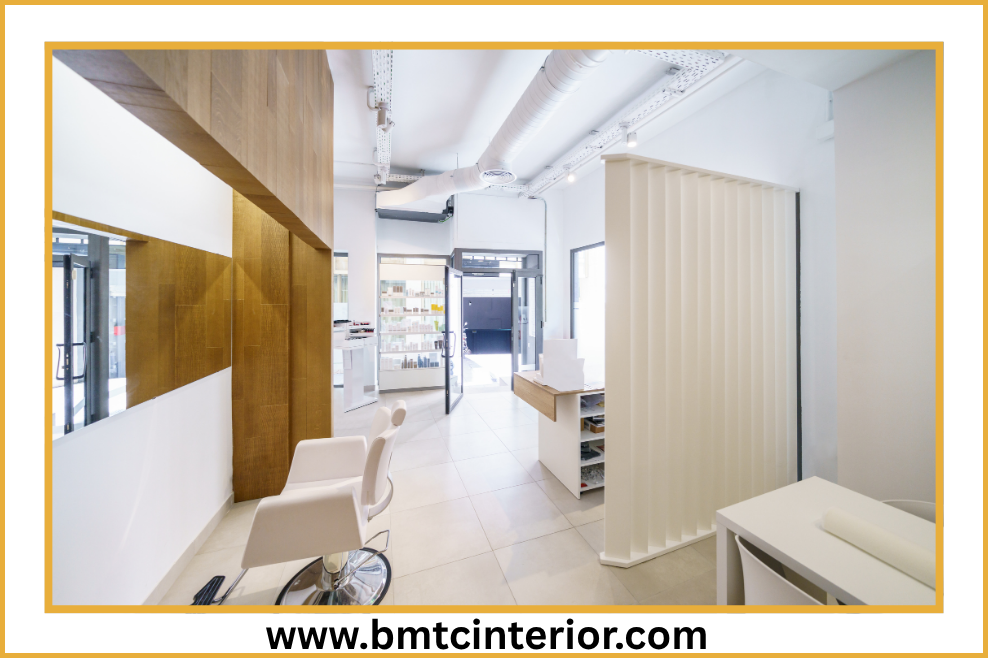
Professional clinic and salon interior design transforms healthcare and beauty spaces into environments that inspire confidence, promote well-being, and drive business success. Oman’s growing healthcare and wellness sectors demand interiors that balance medical functionality with aesthetic excellence, clinical hygiene with client comfort, and regulatory compliance with brand identity.
BMTC Interior Design & Fitouts has delivered professional turnkey solutions for clinics and salons across Muscat since 2008. Over 15 years of GCC experience, completed projects across Al Mouj, Bawshar, Al Khuwair, Qurum, Ruwi, and Seeb demonstrate proven expertise in creating professional medical and beauty environments.
Why Professional Interior Design Matters for Clinics and Salons
Medical and beauty spaces serve dual purposes—functional efficiency and emotional reassurance. Patients and clients judge service quality before treatment begins. First impressions from reception areas, treatment rooms, and styling stations shape perceptions and influence retention.
Patient and client confidence grows from professional environments. Clean lines, proper lighting, and organized spaces communicate competence and care. Poorly designed clinics or salons raise doubts about service quality, regardless of practitioner expertise.
Operational efficiency depends on thoughtful layout planning. Medical workflows require logical patient movement from reception to consultation to treatment. Salon operations demand seamless transitions between styling, washing, and retail areas. Professional interior design optimizes every square meter for productivity.
Regulatory compliance separates professional designers from decorators. Muscat Municipality approvals, Civil Defence (PACDA) fire safety requirements, and Ministry of Health (MOH) design guidelines must govern every aspect of clinic and salon fit-outs.
Clinic Interior Design: Healthcare Environments That Heal
Medical facility design demands rigorous attention to hygiene, functionality, and patient psychology. Professional clinic interiors in Oman must meet MOH architectural drawing approvals with specific requirements for room dimensions, ventilation, and lighting standards.
Patient-Centered Layouts
Clinical spaces require logical patient flow from reception through consultation to treatment areas. Separate waiting zones prevent cross-contamination between sick and well patients. Private consultation rooms meet minimum dimension requirements—typically 12 square meters per room. Treatment areas accommodate medical equipment while maintaining clear staff movement paths.
Hygiene-First Material Selection
Healthcare surfaces demand easy cleaning and disinfection. Walls require washable paints with light colours preferred, and no sharp edges or corners. Flooring materials resist staining, support infection control, and withstand heavy foot traffic. Non-porous countertops and sealed surfaces eliminate bacterial harbourage points.
Calming Colour Psychology
Neutral palettes reduce patient anxiety. Soft blues, greens, and warm neutrals create healing environments that promote recovery and reduce stress. Strategic colour placement guides patient movement while maintaining visual calm. Accent colours provide wayfinding without overwhelming clinical settings.
Specialized Room Requirements
Radiology and imaging rooms demand specific shielding specifications for walls, doors, and control panels. CT room layouts require DGPHE approval before construction commences. Operating theatres need specialised ventilation, lighting, and surface finishes that meet international healthcare standards.
MEP Coordination for Medical Facilities
HVAC systems must align with building load capacities and PACDA fire-safety requirements. Electrical layouts comply with Omani standards for load distribution, emergency lighting, and DB configurations. Plumbing and drainage require specific approvals for medical facilities. Professional interior design firms integrate all MEP systems seamlessly.
Salon Interior Design: Beauty Spaces That Inspire
Salon environments combine aesthetic appeal with operational practicality. Professional salon interior design in Oman creates spaces where stylists work efficiently, and clients feel pampered.
Strategic Zoning for Workflow
Distinct zones define reception, waiting, styling stations, washing areas, treatment rooms, and retail displays. Clear spatial separation improves staff movement and client experience. Stylists operate efficiently within rhythmically designed workspaces without crossing paths or creating congestion.
Lighting That Flatters and Functions
Proper lighting proves essential for colour accuracy and client satisfaction. Layered approaches combine ambient illumination for overall brightness, task lighting for precision styling, and accent lighting for ambiance. Vanity lighting around mirrors eliminates shadows that distort colour perception.
Durable, Beautiful Materials
Salon environments face chemicals, water, heat, and heavy use. Flooring resists staining from hair dyes and chemical spills. Countertops withstand daily cleaning without degradation. Wall finishes maintain appearance despite frequent wiping and product contact.
Client Comfort and brand Experience
Comfortable seating, pleasant acoustics, and appropriate temperature control keep clients relaxed during extended appointments. Brand integration through colour schemes, materials, and design language communicates salon positioning. Professional designers align every element with the target clientele’s expectations.
Storage Solutions That Hide Clutter
Hidden storage reduces visual noise and improves organisation. Custom joinery integrates shelving, cabinets, and product displays seamlessly into salon aesthetics. Accessible storage keeps essential supplies within reach without cluttering workspaces.
Regulatory Compliance: The Professional Difference
professional clinic and salon interior design in Oman demands comprehensive regulatory knowledge that decorators lack.
Muscat Municipality approvals require complete architectural, MEP, and structural drawings. Professional firms handle all submissions and revisions, saving clients time and preventing costly delays.
Civil Defence (PACDA) fire safety requires fire-rated materials, proper emergency exits, and compliant electrical systems. Non-compliant designs face rejection and expensive rework.
Ministry of Health guidelines specify minimum room dimensions, ventilation standards, and lighting requirements for healthcare facilities. Professional designers ensure every aspect meets MOH specifications.
Climate-responsive design addresses Oman’s heat and humidity through MEP-coordinated systems and region-specific material selection. Imported templates fail in Omani conditions—professional firms select materials that perform reliably.
Turnkey Solutions: From Concept to Completion
Professional clinic and salon interior design requires integrated execution—not just conceptual beauty.
Single-point accountability eliminates confusion and delays from managing multiple contractors. Professional firms handle everything from initial concept through MEP coordination, joinery, branding, and final handover under one accountable team.
In-house workshop capability enables faster timelines, superior quality control, and reduced outsourcing risk. Custom joinery, signage, and branding produced internally maintain consistency and quality.
Regulatory expertise ensures clinic and salon legality. Professional firms manage Muscat Municipality drawings, PACDA fire safety coordination, and MOH approvals—requirements where many projects fail.
Technical integration guarantees performance. MEP-coordinated design, climate-appropriate materials, and skilled engineering ensure clinic and salon systems function reliably in Oman’s environment.
Key Design Elements for Professional Clinics and Salons
Space Planning and Workflow Optimization
Effective space planning maximises functionality, enhances client flow, and clearly defines service areas. Professional space interior design services optimise available square footage for improved usability, movement, and visual appeal.
Smart Storage and Organisation
Hidden storage reduces clutter and improves organisation. Custom joinery solutions integrate storage seamlessly into clinic and salon aesthetics while maintaining accessibility.
Professional Lighting Design
Proper lighting enhances space perception, supports clinical accuracy, and creates an appropriate mood. Layered approaches combine ambient, task, and accent lighting for comprehensive illumination.
Brand Integration Throughout
Clinic and salon interiors must reflect brand identity through colour schemes, materials, and design language. Professional designers align every element with business positioning and target clientele.
Material Selection for Performance
Healthcare and beauty environments demand materials that perform under demanding conditions. Professional firms select finishes that balance aesthetics with durability, hygiene, and regulatory compliance.
BMTC Interior Design & Fitouts: Professional Clinic and Salon Experts
BMTC Interior Design & Fitouts stands as a trusted partner for professional clinic and salon interior design across the Sultanate.
15+ years of experience since 2008, delivering excellence across Oman and the GCC. Completed projects for corporate offices, medical facilities, retail spaces, and luxury environments.
True turnkey execution from concept to completion—design, MEP, civil works, joinery, branding, and handover.
Regulatory compliance expertise ensures Muscat Municipality, PACDA, and MOH approvals—essential for legal clinic and salon operation.
In-house workshop capability enables faster timelines, superior quality control, and reduced outsourcing risk.
A multidisciplinary team of architects, interior designers, MEP engineers, civil engineers, and skilled technicians ensures designs are buildable, compliant, and cost-efficient.
Comprehensive service areas across Muscat, including Al Mouj, Al Khuwair, Bawshar, Qurum, Ruwi, Seeb, Sohar, Sur, and Nizwa.
Conclusion
Professional clinic and salon interior design in Oman demands expertise that balances aesthetics, functionality, and regulatory compliance. Medical facilities require patient-centred layouts, hygiene-first materials, and MOH-approved designs. Beauty spaces demand strategic zoning, flattering lighting, and durable finishes that inspire client confidence.
Professional turnkey providers like BMTC Interior Design & Fitouts deliver end-to-end solutions—from concept through approvals to final handover—ensuring clinic and salon projects succeed in Oman’s competitive healthcare and wellness markets. With 15+ years of experience, regulatory expertise, and integrated execution capabilities, BMTC transforms medical and beauty spaces into exceptional environments that attract clients and drive business growth.
Ready to transform your clinic or salon space? Contact BMTC Interior Design & Fitouts:
- Phone: +968 9723 9729
- Email: sales@bmtcinterior.com
- Location: Way No 4551, Lamar Business Center, Al Ghubrah Street, Muscat 111, Oman