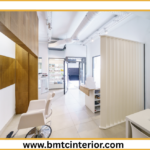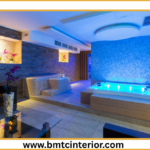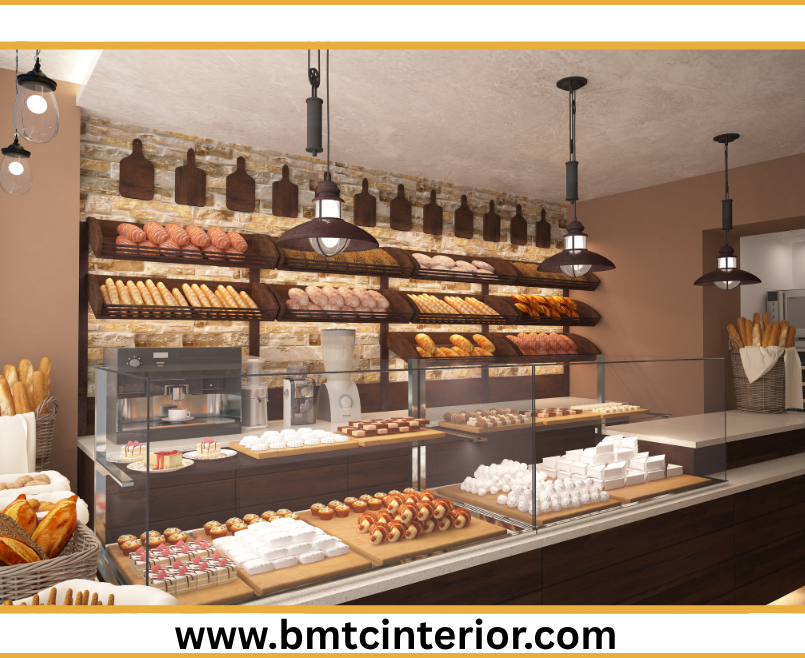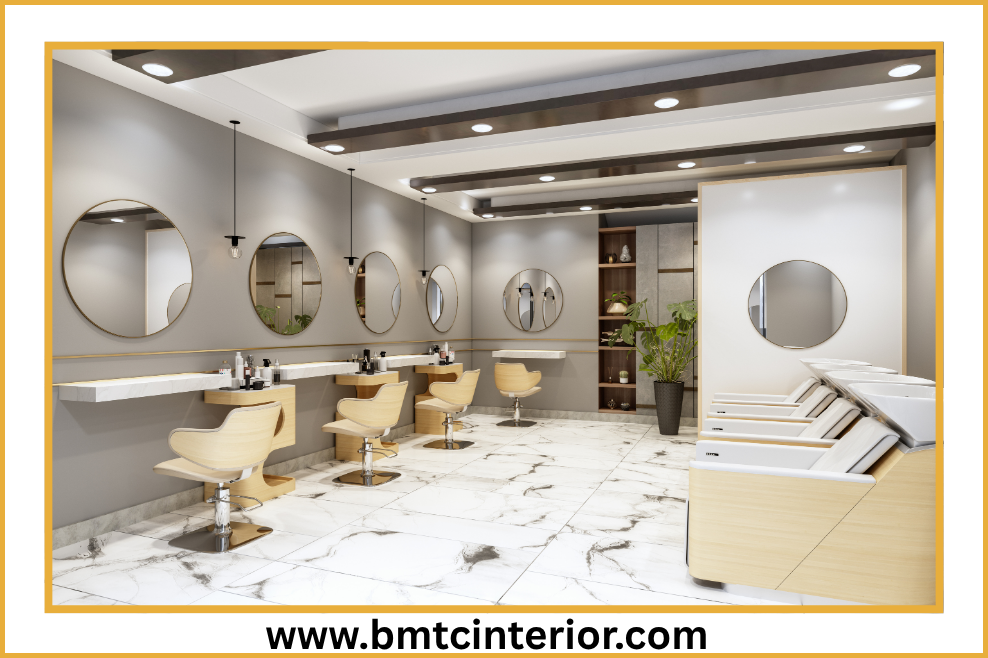
Muscat’s beauty and wellness industry continues to expand rapidly, driving demand for professional commercial salon interior design across the Sultanate. Salon owners in Al Khuwair, Qurum, Ruwi, and Seeb increasingly recognize that interior spaces directly impact client experience, staff productivity, and brand perception.
Commercial salon interior design transcends mere decoration. Professional planning, strategic layout execution, and thoughtful material selection create environments where beauty services thrive. BMTC Interior Design & Fitouts, established in 2008 with over 15 years of GCC experience, delivers turnkey salon solutions tailored to both intimate boutique spaces and expansive luxury establishments.
Why Professional Salon Interior Design Matters in Muscat
Salon interiors influence every aspect of business performance. Well-designed spaces improve workflow efficiency, enhance customer satisfaction, and strengthen brand identity. Muscat’s unique climate and regulatory environment add layers of complexity that demand professional expertise.
Municipality compliance stands as a critical requirement. Professional interior design companies must navigate Muscat Municipality regulations and Civil Defence (PACDA) fire safety approvals. Drawings, materials, and execution must align fully with local codes—a requirement many decorators overlook.
Climate-responsive materials protect salon investments—Oman’s heat and humidity demand MEP-coordinated design and region-specific material selection rather than imported templates. Proper ventilation, humidity control, and durable finishes ensure salon longevity.
Brand storytelling transforms ordinary spaces into memorable experiences. Salon interiors communicate quality, professionalism, and personality before a single service begins.
Small Salon Interior Design: Maximizing Every Square Foot
Compact salon spaces present unique challenges and opportunities. Strategic design maximizes functionality without sacrificing style or comfort.
Open Floor Plans for Visual Flow
Open layouts minimize interior walls while maximizing perceived space. Floor-to-ceiling mirrors visually double room dimensions while improving sightlines for staff. Unobstructed visual connectivity across the entire salon creates spaciousness and allows stylists to monitor all stations efficiently.
Multi-Functional Furniture Selection
Every piece of furniture must earn its keep twice. Treatment beds with hidden drawers, ottomans offering storage capacity, and side tables with built-in compartments maximize utility in minimal footprints. Double-sided styling stations reduce floor space requirements while maintaining service capacity.
Vertical Space Utilization
Wall-mounted shelving, floating cabinets, and ceiling-hung storage solutions free valuable floor area. Strategic vertical organization keeps essential supplies accessible without cluttering workspaces.
Lighting Strategies for Perceived Size
Soft uplighting beneath shelves and warm LED strips around mirrors add depth and enhance perceived dimensions. Layered lighting—ambient, task, and accent—creates dimension while maintaining functionality.
Color Psychology for Compact Spaces
Neutral color palettes—whites, beiges, soft grays, and nature-inspired tones—unify visual space, reflect light effectively, and prevent unnecessary visual breaks. The 60/30/10 rule (dominant color, secondary color, accent color) maintains cohesion without overwhelming small areas.
Large Salon Interior Design: Creating Luxurious Experiences
Expansive salon spaces offer freedom for creative expression and comprehensive service offerings. Professional planning transforms large areas into cohesive, luxurious environments.
Zoned Functional Areas
Strategic division creates distinct zones for reception, waiting, styling stations, washing areas, retail displays, and private treatment rooms. Clear spatial definition enhances client navigation and staff workflow.
Luxury Entrance and Reception Design
First impressions determine client retention. Luxury entrance interiors with contrasting elements create memorable welcomes. Reception areas must accommodate multiple visitors comfortably—cramped seating signals poor service quality.
Open Concept with Purposeful Division
Open floor plans maintain spaciousness while screens or dividers create smooth transitions between zones. Proportional relationships among design elements ensure visual harmony—large windows require appropriately scaled furnishings.
Performance-Driven Layout
Stylists operate efficiently within rhythmically designed workspaces. Separate grooming wings or private treatment areas accommodate specialized services without disrupting the main salon flow.
Premium Material Selection
Luxury salon interiors demand high-end finishes, custom joinery, and refined aesthetics. Professional interior design companies coordinate finishes across all rooms for cohesive luxury experiences.
Key Design Elements for All Salon Sizes
Space Planning and Layout Optimization
Effective space planning maximizes functionality, enhances client flow, and clearly defines service areas. Professional space interior design services optimize available square footage for improved usability, movement, and visual appeal.
Smart Storage Solutions
Hidden storage reduces clutter and improves organization. Custom joinery solutions integrate storage seamlessly into salon aesthetics while maintaining accessibility.
Lighting Design
Proper lighting enhances space perception and mood. Layered approaches combine ambient illumination, task lighting for styling precision, and accent lighting for ambiance.
Furniture Arrangement
Strategic furniture placement optimizes workflow and client comfort. Every element serves functional and aesthetic purposes.
Brand Integration
Salon interiors must reflect brand identity through color schemes, materials, and design language. Professional designers align every element with business positioning and target clientele.
The Turnkey Advantage: Why Full-Service Matters
Professional commercial salon interior design requires integrated execution—not just conceptual beauty.
Single-point accountability eliminates confusion and delays associated with managing multiple contractors. From initial concept design through MEP coordination, joinery, branding, and final handover, turnkey providers deliver complete solutions under one roof.
Regulatory expertise ensures salon legality. Professional firms handle Muscat Municipality drawings, submissions, and Civil Defence fire safety coordination requirements, where many projects fail.
Technical integration guarantees performance. MEP-coordinated design, climate-appropriate materials, and skilled engineering ensure salon systems function reliably in Oman’s environment.
BMTC Interior Design & Fitouts: Salon Interior Experts in Muscat
BMTC Interior Design & Fitouts stands as a trusted partner for commercial salon interior design across the Sultanate.
15+ years of experience since 2008, delivering excellence across Oman and the GCC. Completed over 500 projects with 400+ corporate and retail clients.
True turnkey execution from concept to completion—design, MEP, civil works, joinery, branding, and handover.
Regulatory compliance expertise ensures Muscat Municipality and PACDA approvals—essential for legal salon operation.
In-house workshop capability enables faster timelines, superior quality control, and reduced outsourcing risk.
A multidisciplinary team of architects, interior designers, MEP engineers, civil engineers, and skilled technicians ensures designs are buildable, compliant, and cost-efficient.
Conclusion
Commercial salon interior design in Muscat demands professional expertise that balances aesthetics, functionality, and regulatory compliance. Small spaces require strategic optimization through open layouts, multi-functional furniture, and smart storage. Large spaces offer opportunities for luxurious zoning, premium materials, and comprehensive service environments.
Professional turnkey providers like BMTC Interior Design & Fitouts deliver end-to-end solutions—from concept through approvals to final handover—ensuring salon projects succeed in Oman’s competitive beauty market. With 15+ years of experience, regulatory expertise, and integrated execution capabilities, BMTC transforms salon spaces into exceptional experiences that attract clients and drive business growth.
Ready to transform your salon space? Contact BMTC Interior Design & Fitouts:
- Phone: +968 9723 9729
- Email: sales@bmtcinterior.com
- Location: