
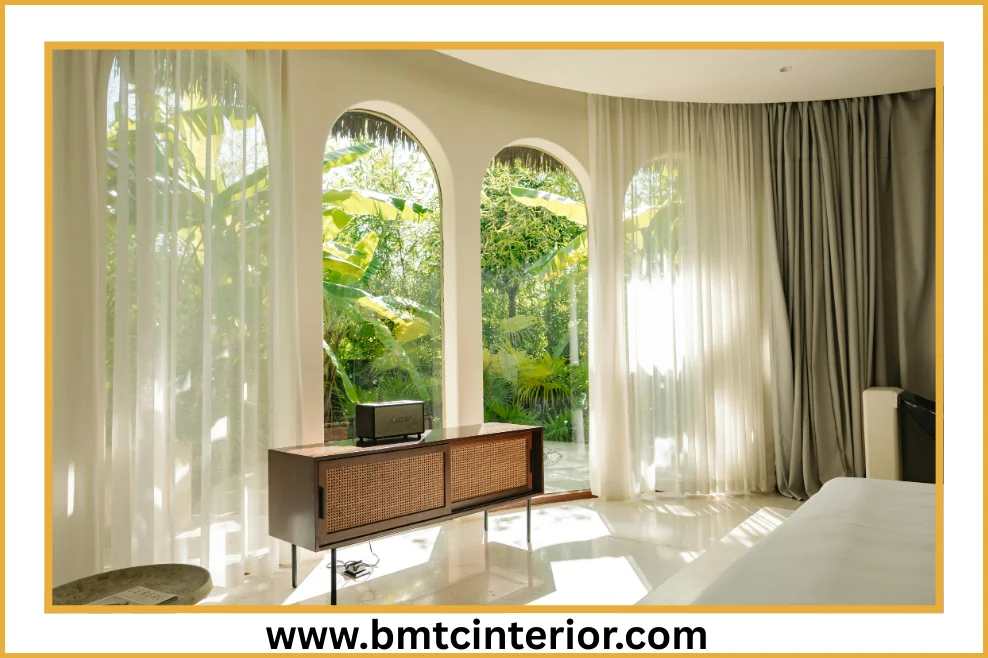
What is the most important factor in a 4-bedroom villa design in Oman?
The most important factor is achieving the right balance between private family living spaces and a grand Omani Majlis, while ensuring efficient Space zoning, HVAC coordination, and Muscat Municipality-approved civil works. At BMTC Interior Design & Fitouts (est. 2008 in Muscat), this process is handled through a complete turnkey system covering design, MEP engineering, civil construction, and bespoke joinery.
The most important factor is achieving the right balance between private family living spaces and a grand Omani Majlis, while ensuring efficient Space zoning, HVAC coordination, and Muscat Municipality-approved civil works. At BMTC Interior Design & Fitouts (est. 2008 in Muscat), this process is handled through a complete turnkey system covering design, MEP engineering, civil construction, and bespoke joinery.
Designing the Ideal 4 Bedroom Family Villa in Oman
A 4-bedroom villa is a favored residential format in Oman. It strikes a strong balance between family comfort, guest hospitality, and luxury living.
In Muscat neighbourhoods such as Al Qurum, Azaiba, Madinat Sultan Qaboos, and Maabela, homeowners increasingly prefer villas that combine:
- Spacious layouts for growing families
- Dedicated Majlis spaces for hospitality
- Functional kitchens and dining areas
- Luxury interior finishes
- Climate-efficient engineering systems
However, designing a 4BHK villa requires more than aesthetic choices. It requires strategic planning, regulatory compliance, and expert integration of engineering.
This is where BMTC Interior Design & Fitouts plays a vital role.
Operating in Muscat since 2008, BMTC brings over 15 years of expertise transforming residential villas into luxurious family sanctuaries with its design-to-build turnkey services.
From 3D concept visualisation to final construction and fit-out, BMTC ensures every villa reflects the lifestyle needs of modern Omani families.
Why 4 Bedroom Villas Are Ideal for Omani Families
The traditional Omani household structure often includes extended-family living and frequent hospitality to guests.
A well-designed 4-bedroom villa accommodates these cultural requirements while maintaining privacy and comfort.
Typical layout features include:
- Master bedroom suite
- Two children’s bedrooms
- One guest bedroom
- Grand Majlis for receiving guests
- Family living room
- Kitchen and dining areas
When properly planned, this layout provides both social space and private retreat zones.
“
Space Zoning: Designing the Perfect Family Layout
One of the most critical architectural principles in villa planning is space zoning.
Space zoning divides a villa into functional zones that support both privacy and social interaction.
Public Zone
Public areas are designed to welcome guests and host gatherings.
These spaces typically include:
- The Majlis
- Formal dining area
- Guest powder room
- Entrance foyer
In many Omani homes, the Majlis is positioned near the entrance so guests can be received without disturbing the family’s private areas.
Semi-Private Zone
This area bridges public and private spaces.
Typical rooms include:
- Family living room
- Informal dining area
- Kitchen
These spaces support daily family activities.
Private Zone
Private areas are reserved for family members.
They include:
- Master bedroom suite
- Children’s bedrooms
- Study areas
- Walk-in wardrobes
Proper zoning ensures family privacy while maintaining social functionality.
The Modern Omani Majlis: Tradition Meets Contemporary Design
The Majlis is one of the most important spaces in an Omani villa.
Traditionally, it served as a place where guests were welcomed, and conversations took place.
Modern majlis design blends Arabic cultural traditions with contemporary aesthetics.
Key features include:
- Symmetrical seating arrangements
- Elegant chandeliers
- Arabic geometric patterns
- Neutral luxury color palettes
BMTC designs majlis interiors that balance traditional hospitality with modern sophistication.
The Heart of the Home: Kitchen and Dining Design
In modern villas, the kitchen has evolved into a central gathering space for the family.
BMTC designs kitchens that combine practical functionality with luxury aesthetics.
Popular kitchen features include:
- Large central islands
- Built-in storage solutions
- Premium countertops such as quartz or marble
- Integrated appliances
Adjacent dining areas create a seamless environment for family meals and social gatherings.
Custom Joinery: Maximising Storage and Elegance
One of the primary obstacles in family villas is efficient storage.
BMTC addresses this challenge through custom joinery solutions produced in its in-house workshop.
These bespoke elements include:
- Walk-in wardrobes
- Bedroom closets
- Vanity units
- Kitchen cabinetry
- Decorative wall panels
Custom joinery ensures that every storage solution is tailored to the villa’s layout.
This approach improves:
- Space optimization
- Interior consistency
- Long-term durability
It also allows homeowners to achieve a premium interior finish that mass-produced furniture cannot match.
“
Technical Excellence: The Role of MEP Engineering
Behind every beautiful villa interior lies a sophisticated engineering system.
In large 4BHK villas, MEP (Mechanical, Electrical, and Plumbing) planning is vital for enduring comfort and efficiency.
HVAC Coordination
Oman’s climate requires advanced cooling solutions.
Proper HVAC coordination ensures:
- Even temperature distribution
- Energy-efficient cooling
- Reduced humidity levels
BMTC integrates HVAC systems directly into architectural planning to ensure optimal airflow and concealed ductwork.
Electrical Infrastructure
Modern villas require extensive electrical systems to support:
- Lighting design
- Home automation
- Security systems
- High-end appliances
Proper electrical planning ensures future-ready infrastructure.
Plumbing Engineering
Large villas often contain multiple bathrooms and kitchens.
Efficient plumbing design ensures:
- Reliable water pressure
- Leak prevention
- Long-term durability
These engineering systems form the technical backbone of a well-designed villa.
Civil Defence, Fire Safety & Municipality Compliance
In Oman, residential construction must comply with strict safety regulations.
Projects must meet requirements related to:
- Civil Defence fire safety systems
- Emergency exits
- Fire alarm infrastructure
- Structural safety standards
Additionally, all villa construction and renovation projects require approval from Muscat Municipality.
This process can be complex and time-consuming.
One of the major advantages of working with BMTC is that the company handles all paperwork with the Muscat Municipality for villa construction and renovation projects.
This expertise enables homeowners to sidestep regulatory issues while assuring full compliance with local building regulations.
Design Trends in Muscat’s Family Villa Neighbourhoods
Different areas of Muscat influence villa design preferences.
BMTC has extensive experience working across the city’s most sought-after residential communities.
Al Qurum
Al Qurum villas often emphasise elegant interiors and luxury finishes.
Popular design features include:
- Marble flooring
- Large living areas
- Modern majlis interiors
Azaiba
Azaiba is known for its mix of traditional and contemporary villas.
Many homeowners choose to renovate older homes with modern interior layouts.
Madinat Sultan Qaboos
This well-established neighbourhood offers larger villa plots.
Homeowners often invest in complete interior redesigns and structural upgrades.
Maabela
Maabela is a rapidly growing residential area where many families are building modern 4-bedroom villas with contemporary architecture.
BMTC delivers comprehensive design and fit-out services for new villas in this district.
“
Independent Contractors vs BMTC Turnkey Fit-Out Services
| Architectural Design | Separate consultant | Integrated design team |
| 3D Visualization | Limited | Photorealistic renders |
| MEP Engineering | Outsourced | Fully coordinated |
| Custom Joinery | Purchased furniture | In-house production |
| Municipality Approvals | Client responsibility | Managed by BMTC |
| Construction Quality | Varies by contractor | Consistent project management |
The turnkey model simplifies villa construction by consolidating all services under a single experienced team.
The BMTC Legacy: Transforming Villas Since 2008
For more than 15 years, BMTC Interior Design & Fitouts has been a trusted partner for homeowners across Muscat.
The company’s reputation is built on:
- High-quality luxury interior design services
- Expertise in villa renovation and construction
- Proven experience with Muscat Municipality approvals
- Integrated design, engineering, and fit-out solutions
By combining creative architectural design with technical engineering expertise, BMTC delivers villas that are both beautiful and structurally reliable.
Creating Your Perfect Family Sanctuary
A well-designed 4-bedroom villa provides more than just living space—it creates an environment where families can grow, entertain guests, and enjoy everyday life in comfort.
Through thoughtful planning, premium materials, and advanced engineering systems, BMTC transforms villas into elegant family sanctuaries tailored to the Omani lifestyle.
From initial concept design and 3D visualisation to MEP coordination, municipality approvals, and final fit-out, BMTC ensures every project is executed with precision.
Start Your Villa Design Journey with BMTC
If you are planning to build, renovate, or upgrade a 4-bedroom villa in Muscat, the experienced team at BMTC Interior Design & Fitouts can help bring your vision to life.
Explore the 4BHK villa portfolio at:
bmtcinterior.com
Visit the BMTC office in Muscat today to schedule your personalised consultation and take the first step toward designing your perfect family villa.


Related Posts
Blending 2026 Global Trends with Omani heritage By...